
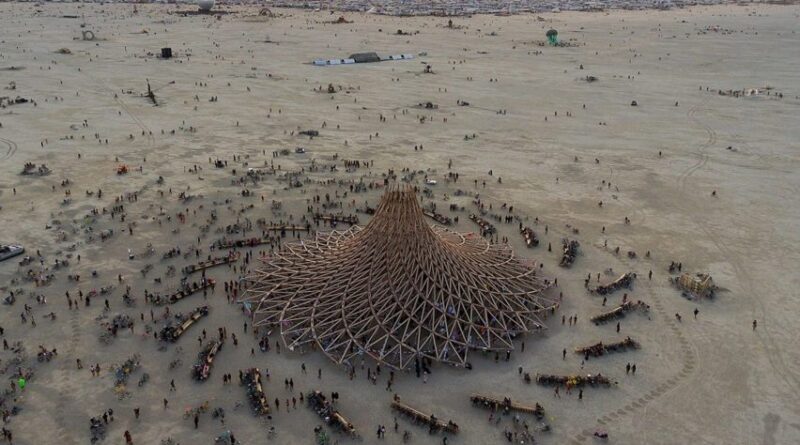
Twelve installations designed by architects at Burning Man over the years
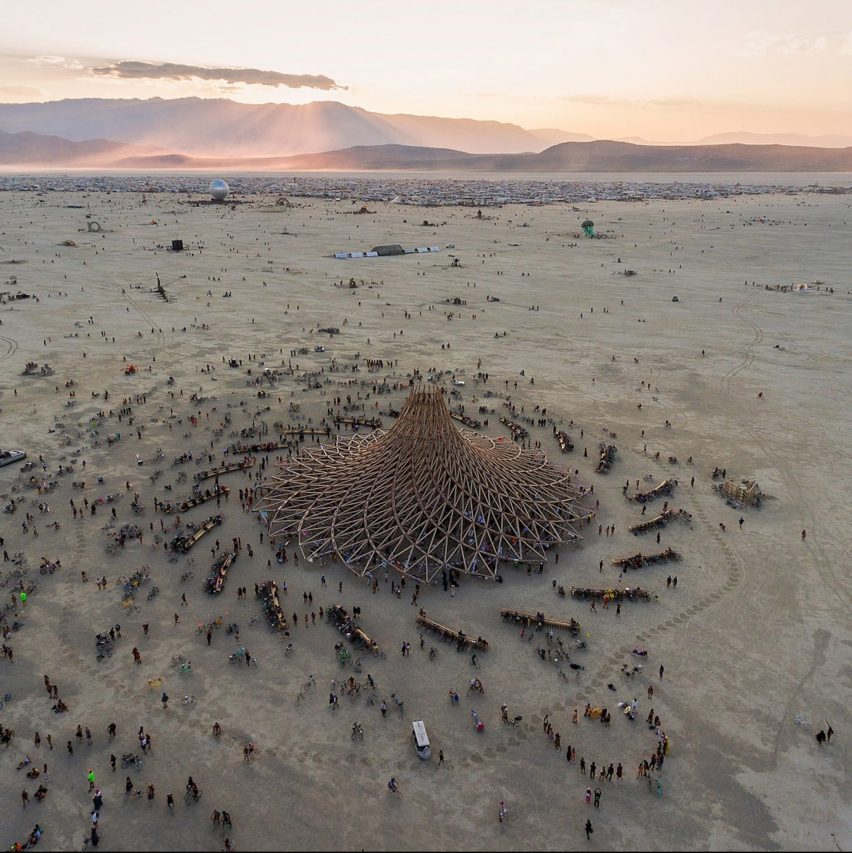
As Burning Man kicks off its 40th-anniversary event in Nevada, we rounded up the work of 12 architecture studios featured at the festival over the years, including BIG and Arthur Mamou-Mani.
Larry Harvey and Jerry James put on the first Burning Man Festival in 1986 as a solstice ritual. At the time, it consisted of a small event located in Baker Beach, San Francisco, where the group burned the first Man, the festival’s annual effigy.
Since then, the festival has relocated to a swath of desert in Nevada, where festival-goers erect and dismantle the sprawling campus, called Black Rock City, each year.
The festival does not have music or performance headliners; instead, it’s up to the attendees, called Burners, and organising body The Burning Man Project to create events, installations and activities for the week-long festivities.
Since its founding 40 years ago, the event has grown to approximately 80,000 people, with some early organisers saying the event is “barely recognisable” today.
Architects such as Bjarke Ingels have designed for the festival, and like many, returned to participate at least a second time.
Read on for 12 installations created by architects at Burning Man.
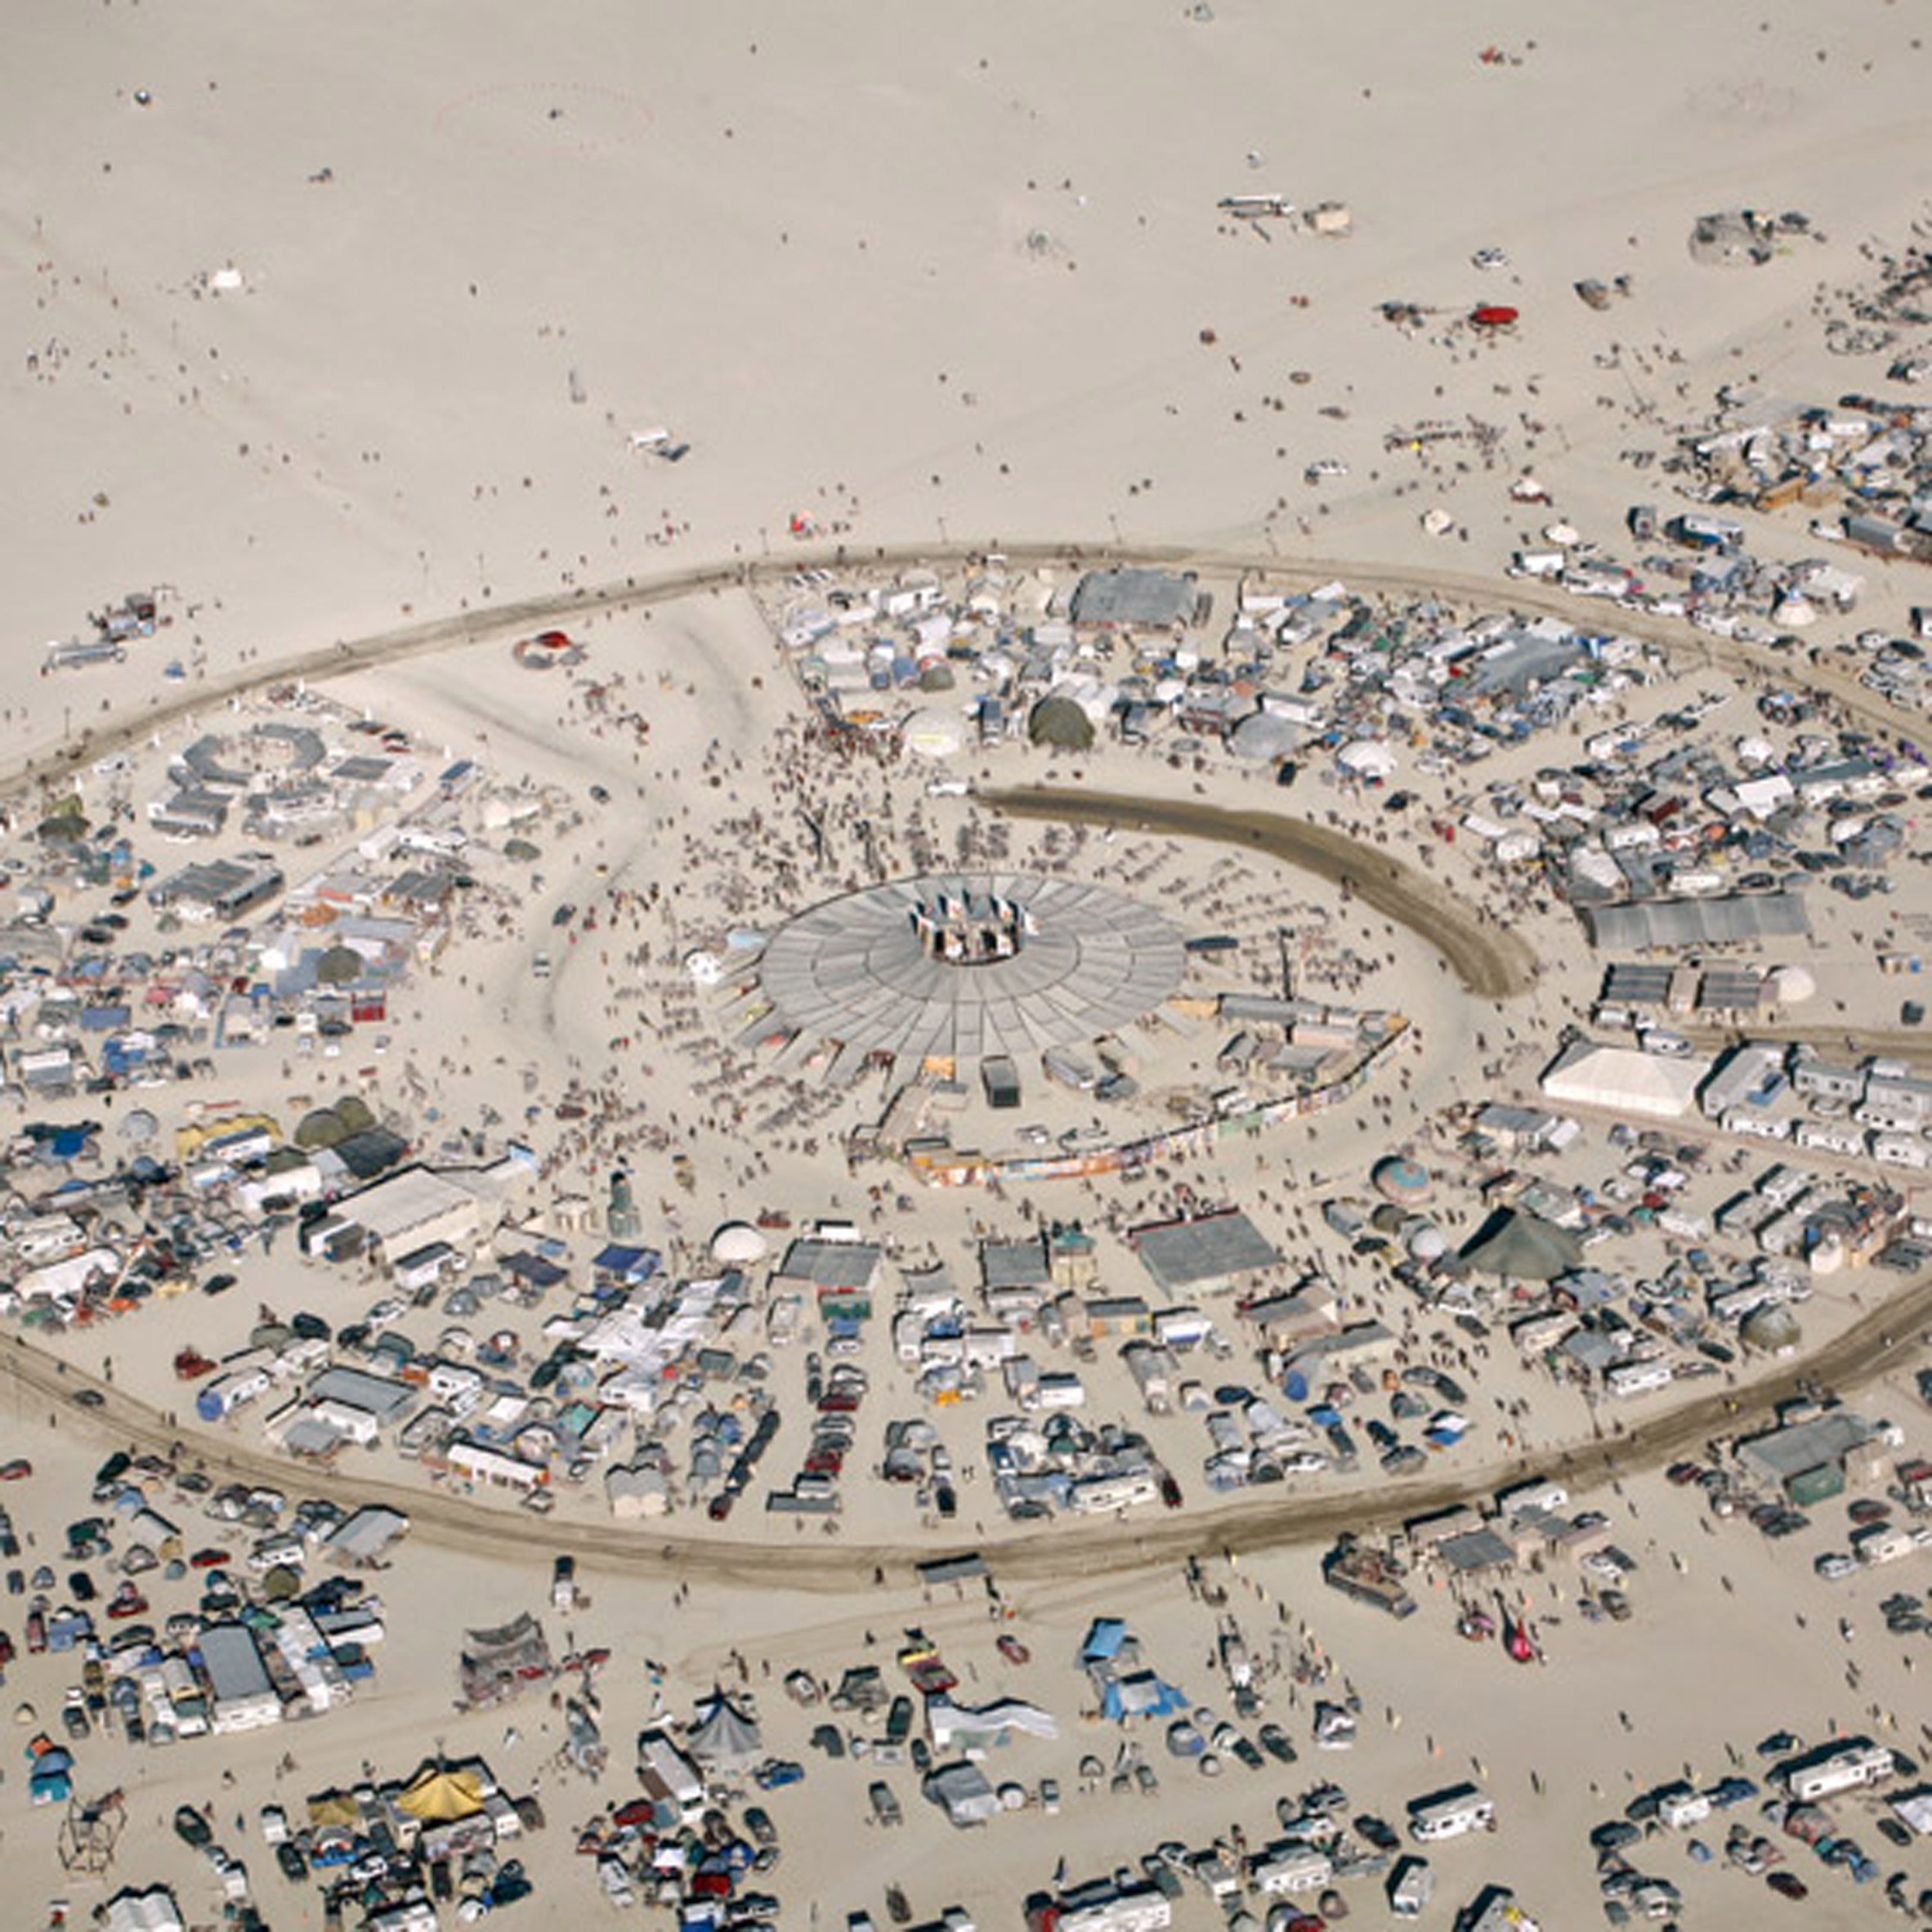
Black Rock City plan, by Rod Garrett, 1997
Burning Man’s “resident architect” Rod Garrett designed Black Rock City’s radial plan beginning in 1997 after attending the festival for the first time two years prior.
The desert village fans out in concentric semi-circles with the Man effigy at its very centre and its arched roads, according to a passage by Garrett, are “the life-blood of our city, allowing unfettered access and egress for people, as well as to the logistics of supplies and maintenance”.
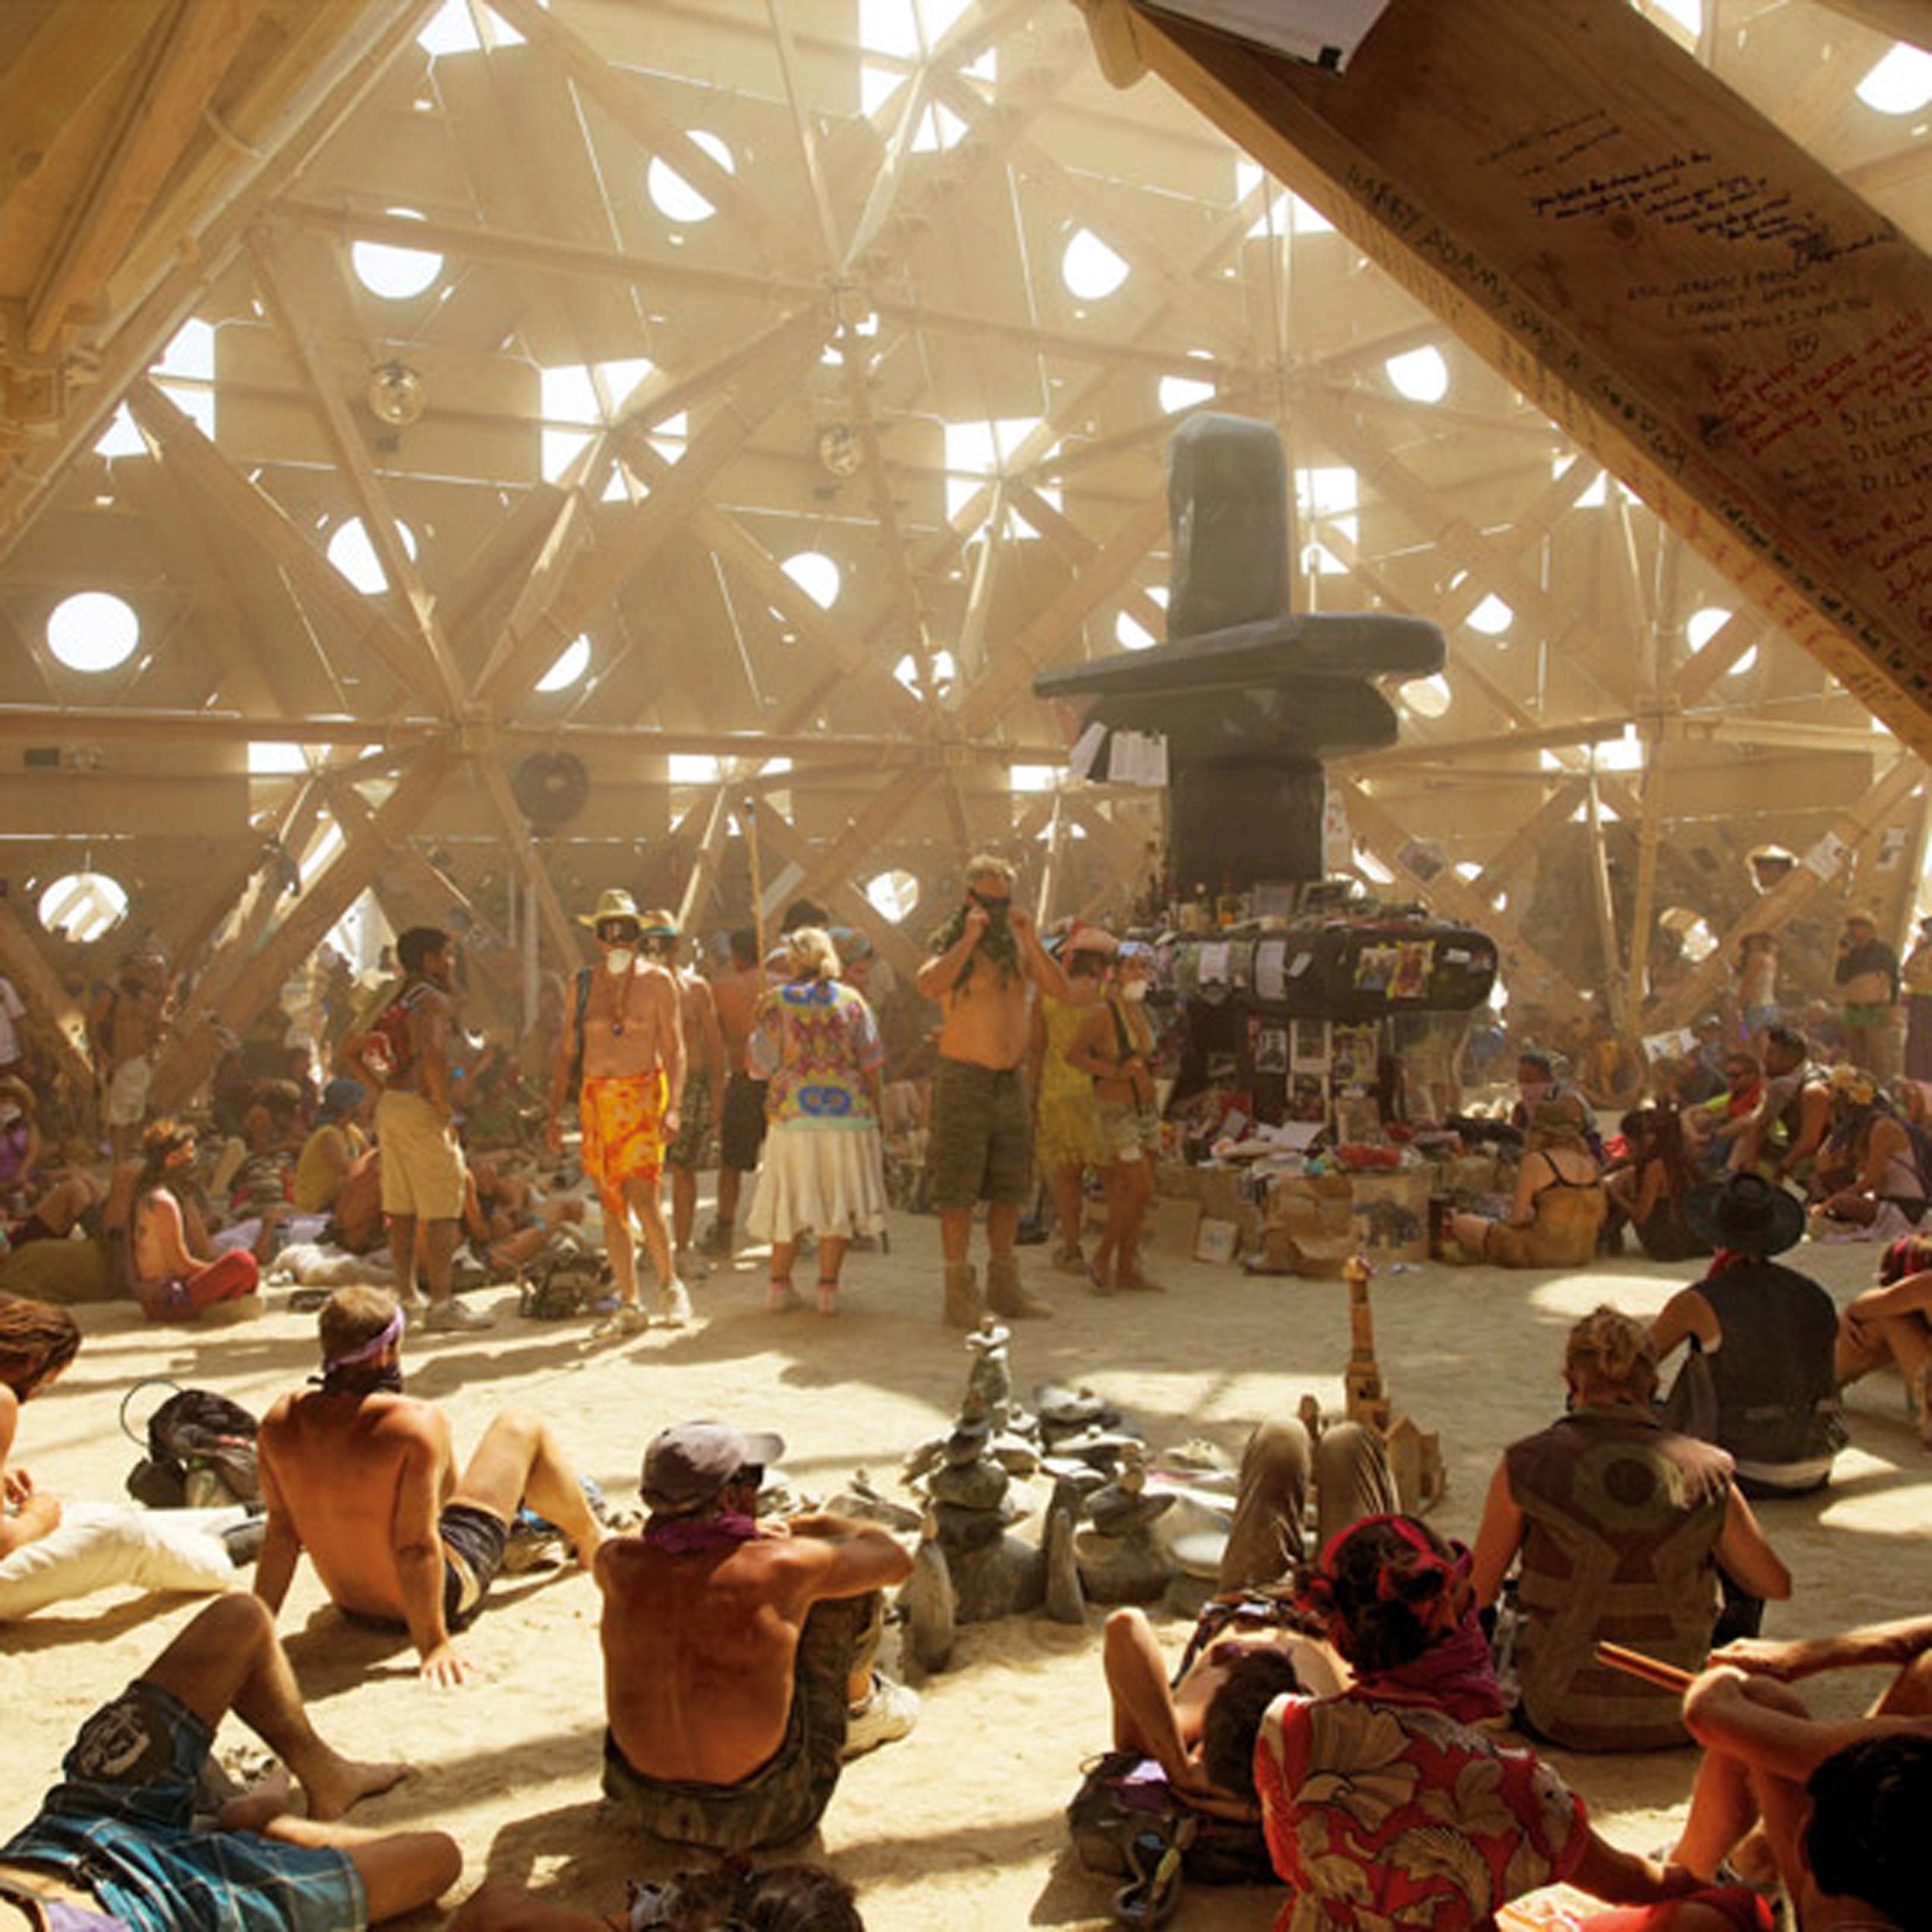
Temple of Whollyness, by Gregg Fleishman, 2013
The Temple of Whollyness was designed by Los Angeles architect Gregg Fleishman, who describes himself as “going a bit underground” after he began his visits to Burning Man in 2007.
His temple resembled a pyramid and was made of interlocking wooden units that were constructed without the use of nails, glue or metal fasteners.
Find out more about the Temple of Wholiness ›
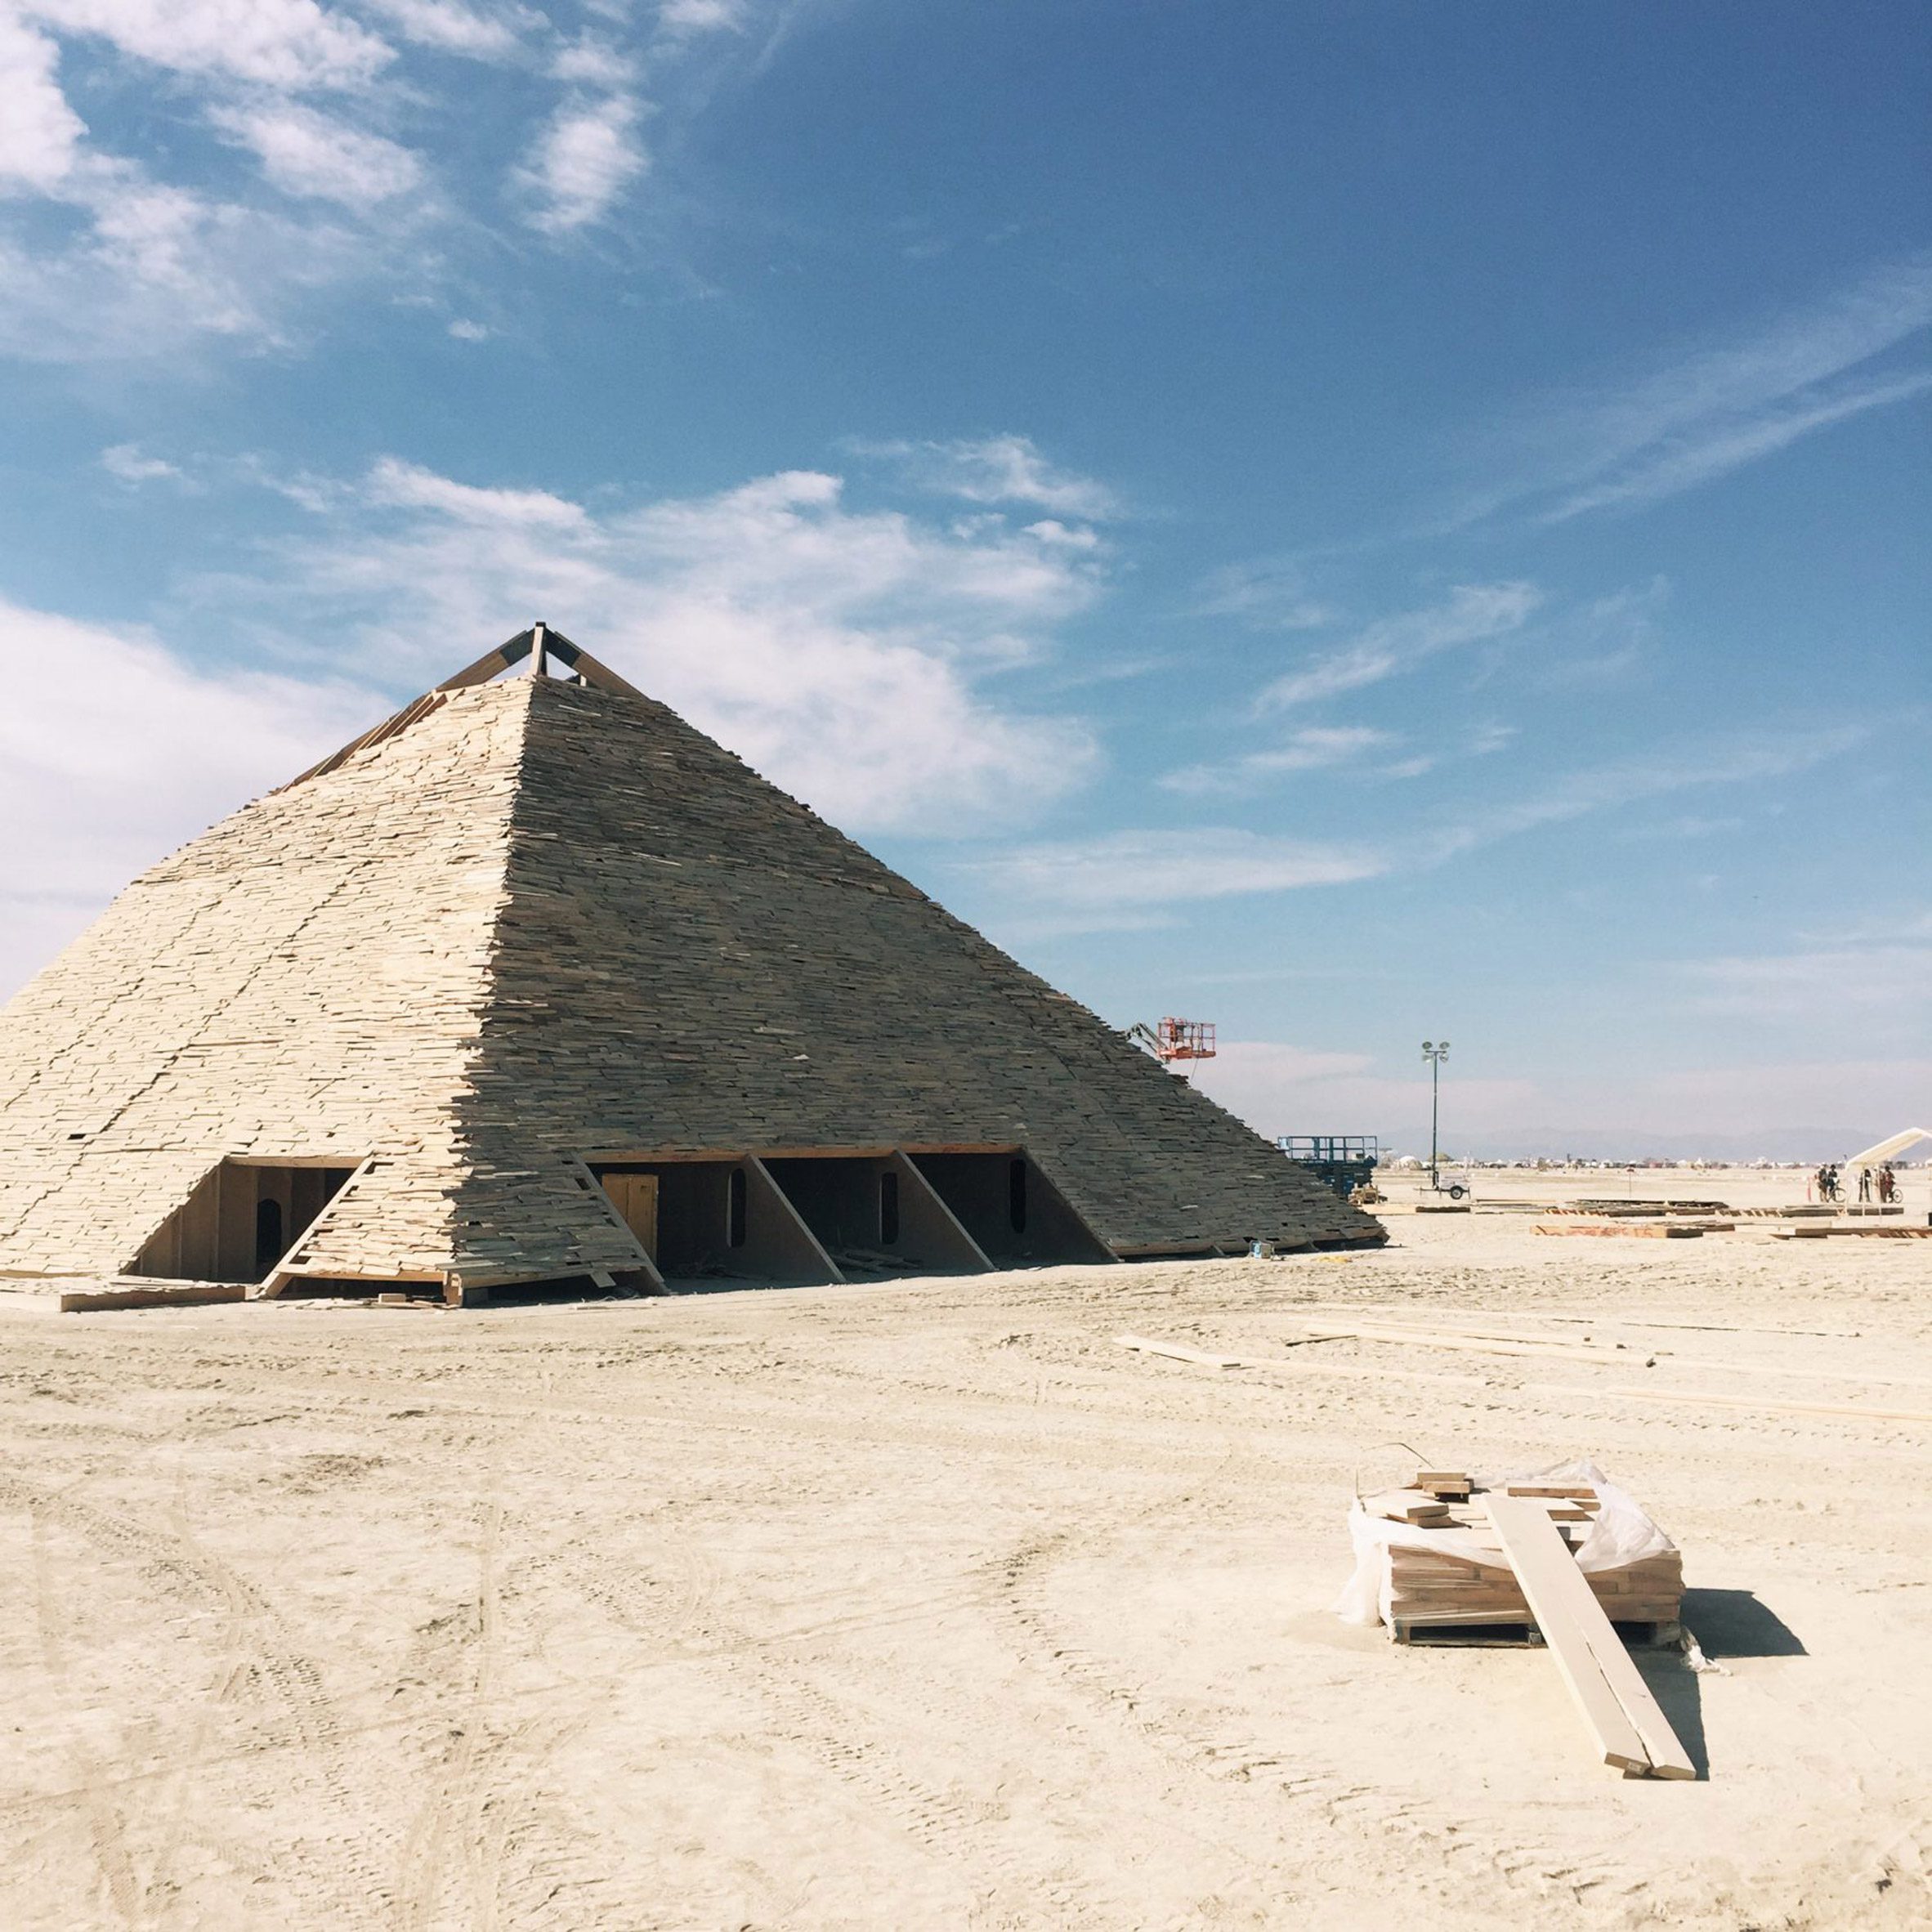
Catacomb of Veils, by Dan Sullivan, 2016
San Francisco architect Dan Sullivan and the Catacomb Crew constructed this pyramidal installation to evoke Black Rock Point, a mountain peak that surrounds Block Rock City.
“It is a ruin of a previous society – a remnant of our collective search for moments of quiet, introspection and reflection,” reads a project description from the time.
Find out more about Catacomb of Veils ›

The Temple, by Steven Brummond and Marisha Farnsworth, 2017
Architects Steven Brummond and Marisha Farnsworth created this 2017 temple from 100 dead trees to draw attention to the nation’s dying forests.
“There are dramatic changes occurring in our forests,” said Farnsworth. “Pines, oaks, and many other trees are dying in unprecedented numbers from diseases and pests such as Sudden Oak Death and pine bark beetles.”
Find out more about The Temple ›
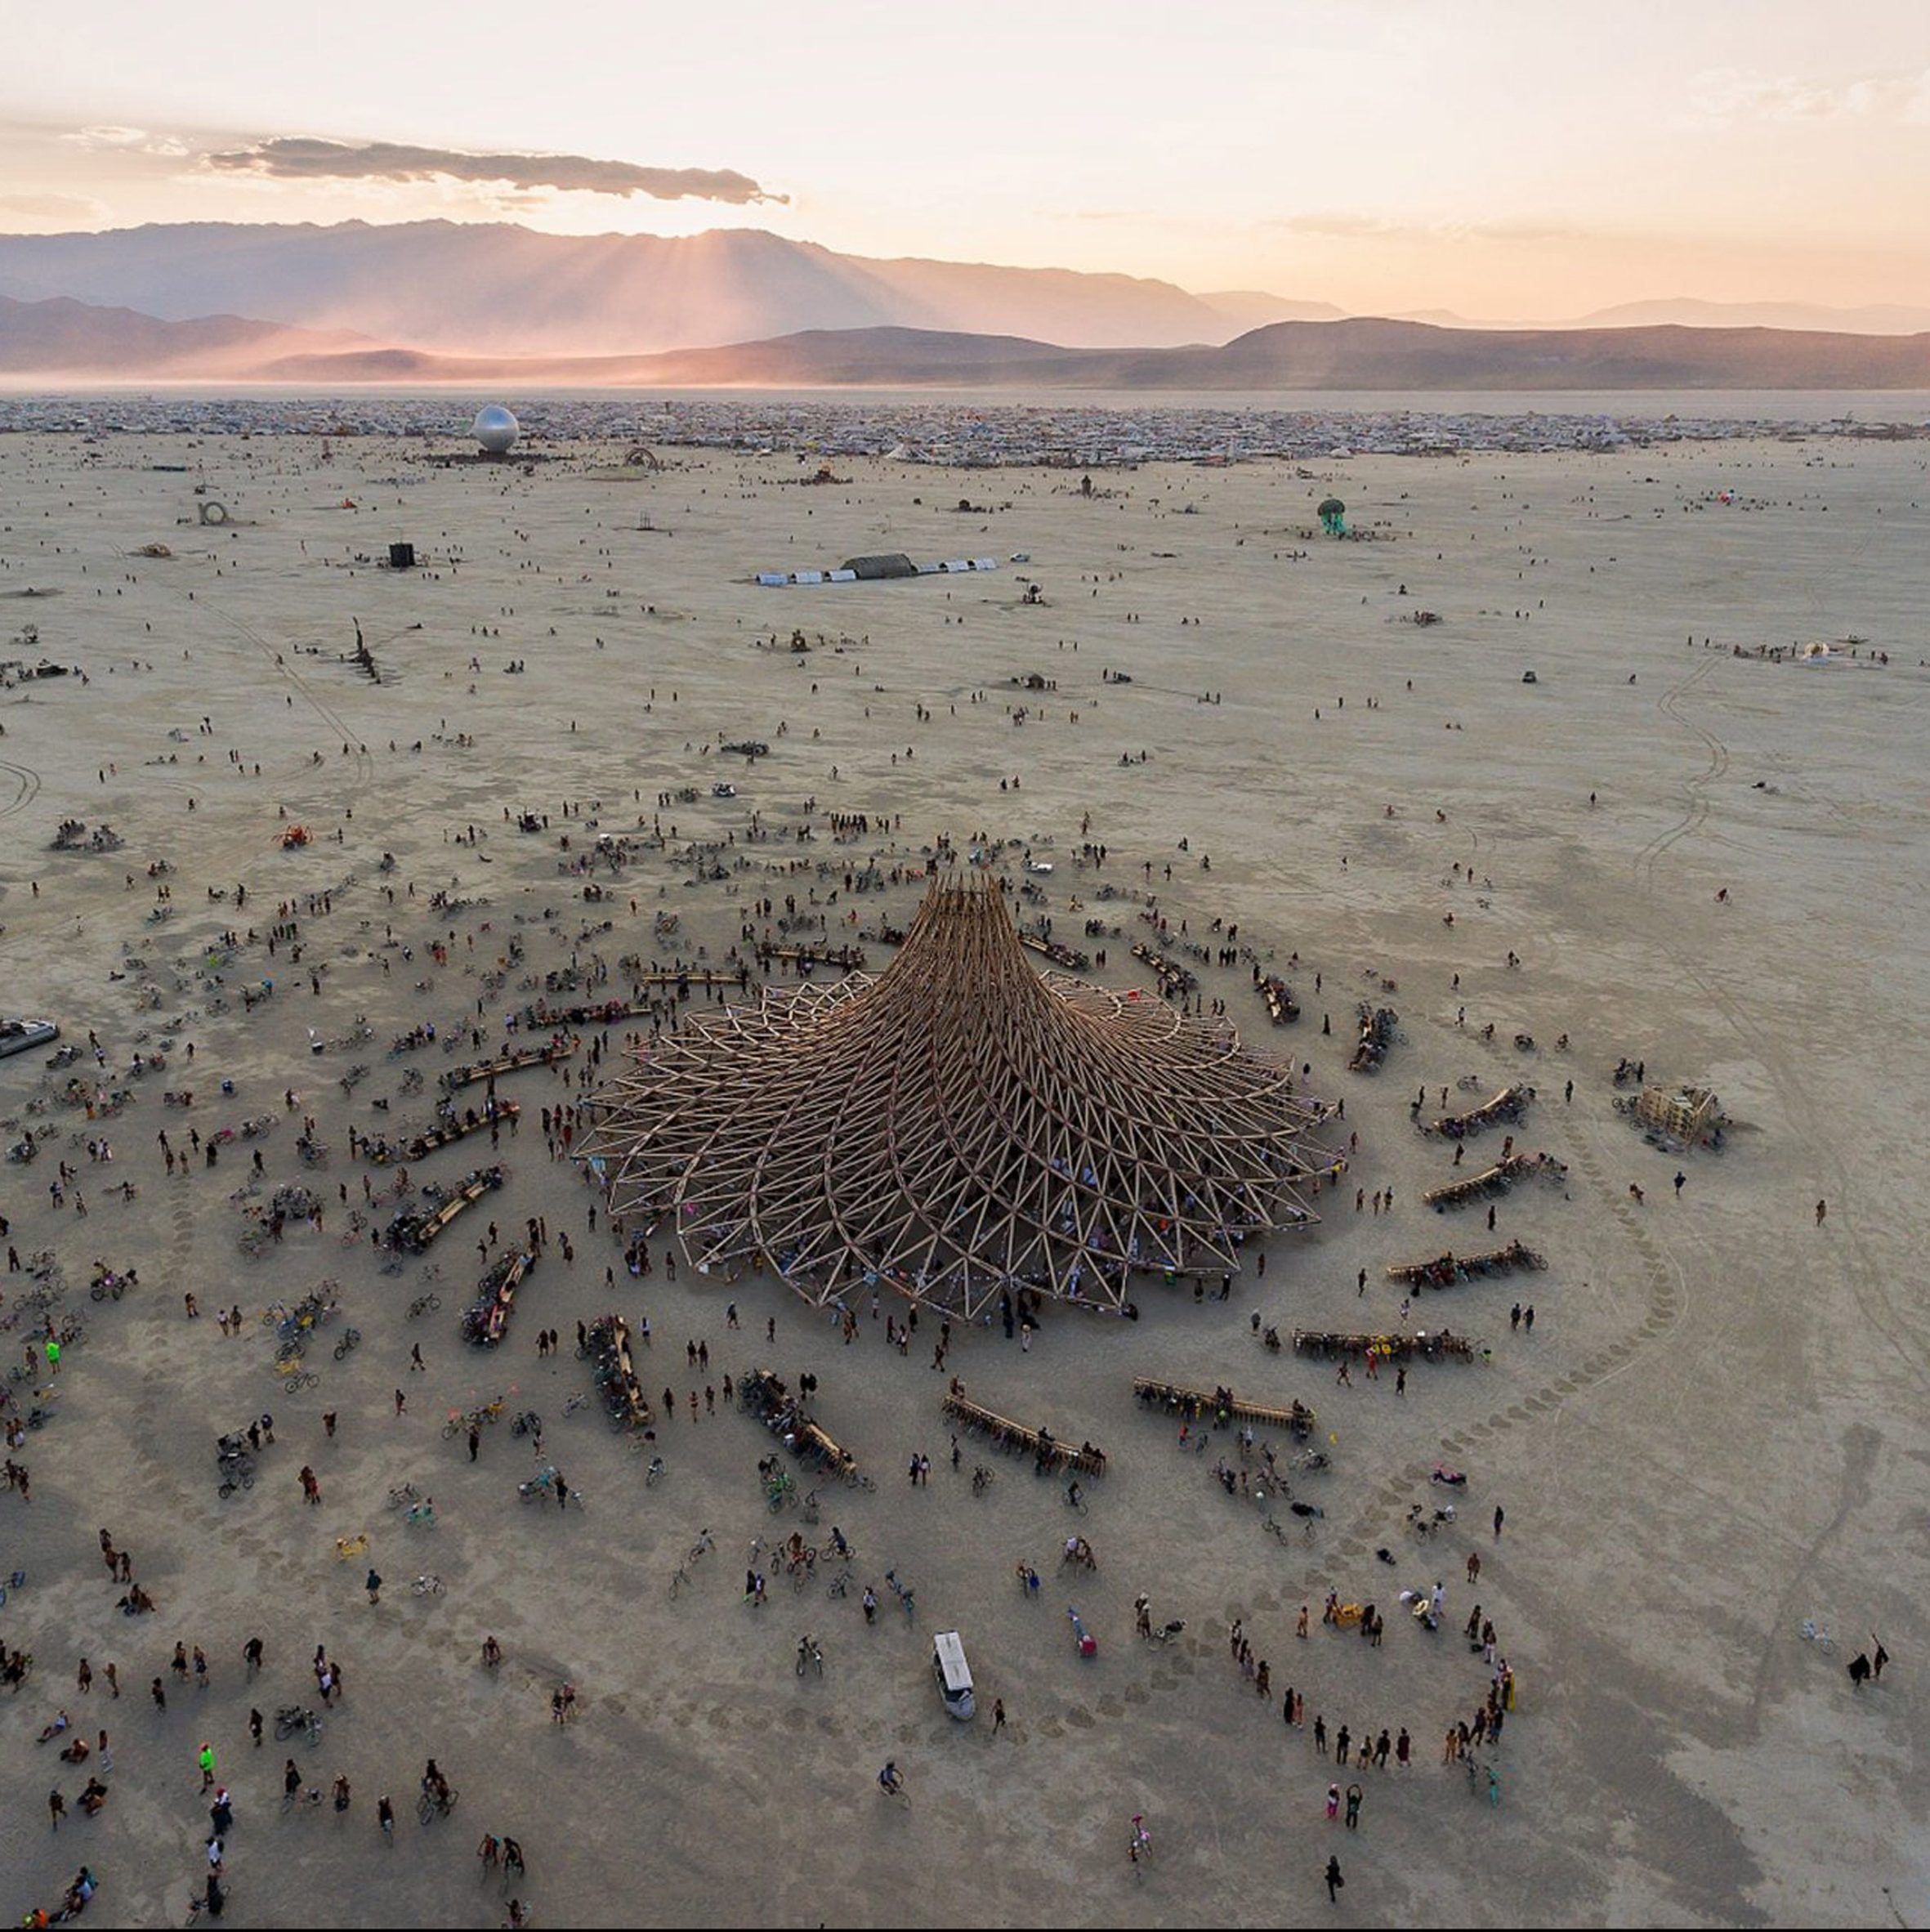
Galaxia, by Arthur Mamou-Mani, 2018
French architect Arthur Mamou-Mani used 20 timber trusses spiral upwards to create a point, which took six months of prefabrication and 140 volunteers over 22 days to assemble.
He revisited his creation of the Galaxia temple in 2020, sharing drone shots of its construction for the first time two years after its 2018 construction.
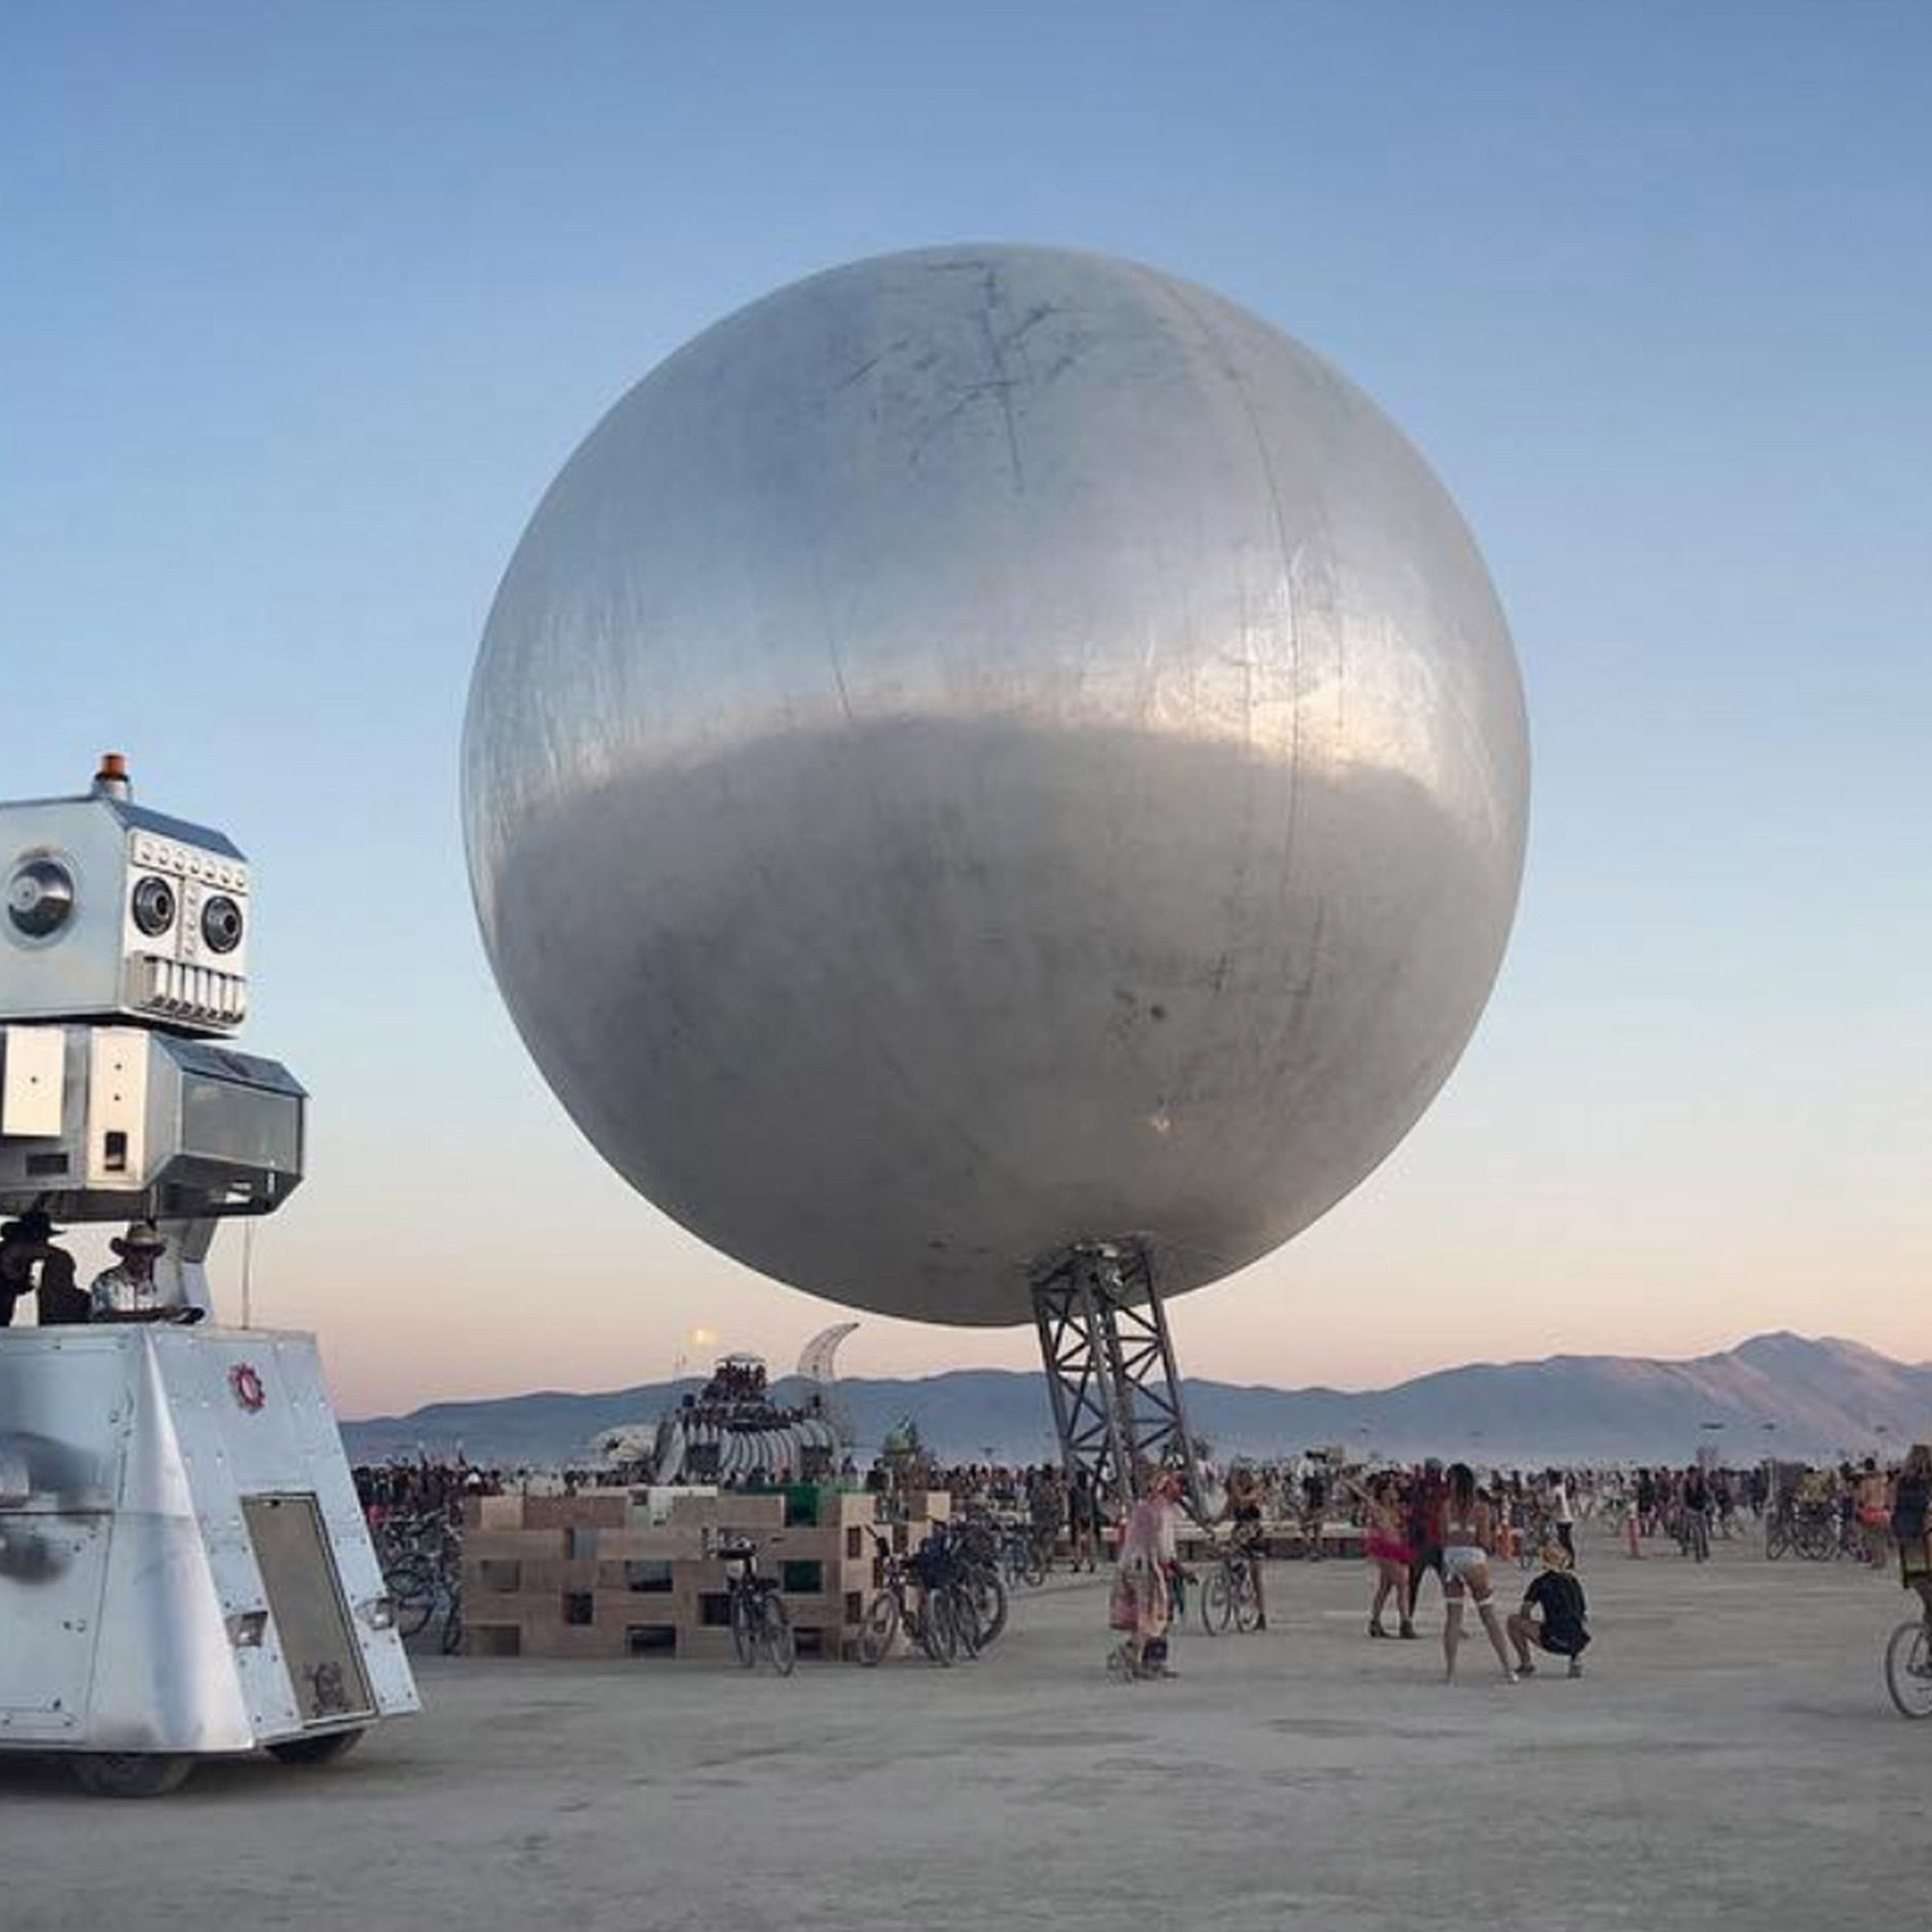
BIG founder Bjarke Ingels and colleague Jakob Lange designed this giant inflatable orb for the studio’s first foray into Burning Man in 2018.
The mirrored ball was anchored by a 32-metre inclined steel mast and was designed, in part, to “help Burners navigate the desert and find their way”.
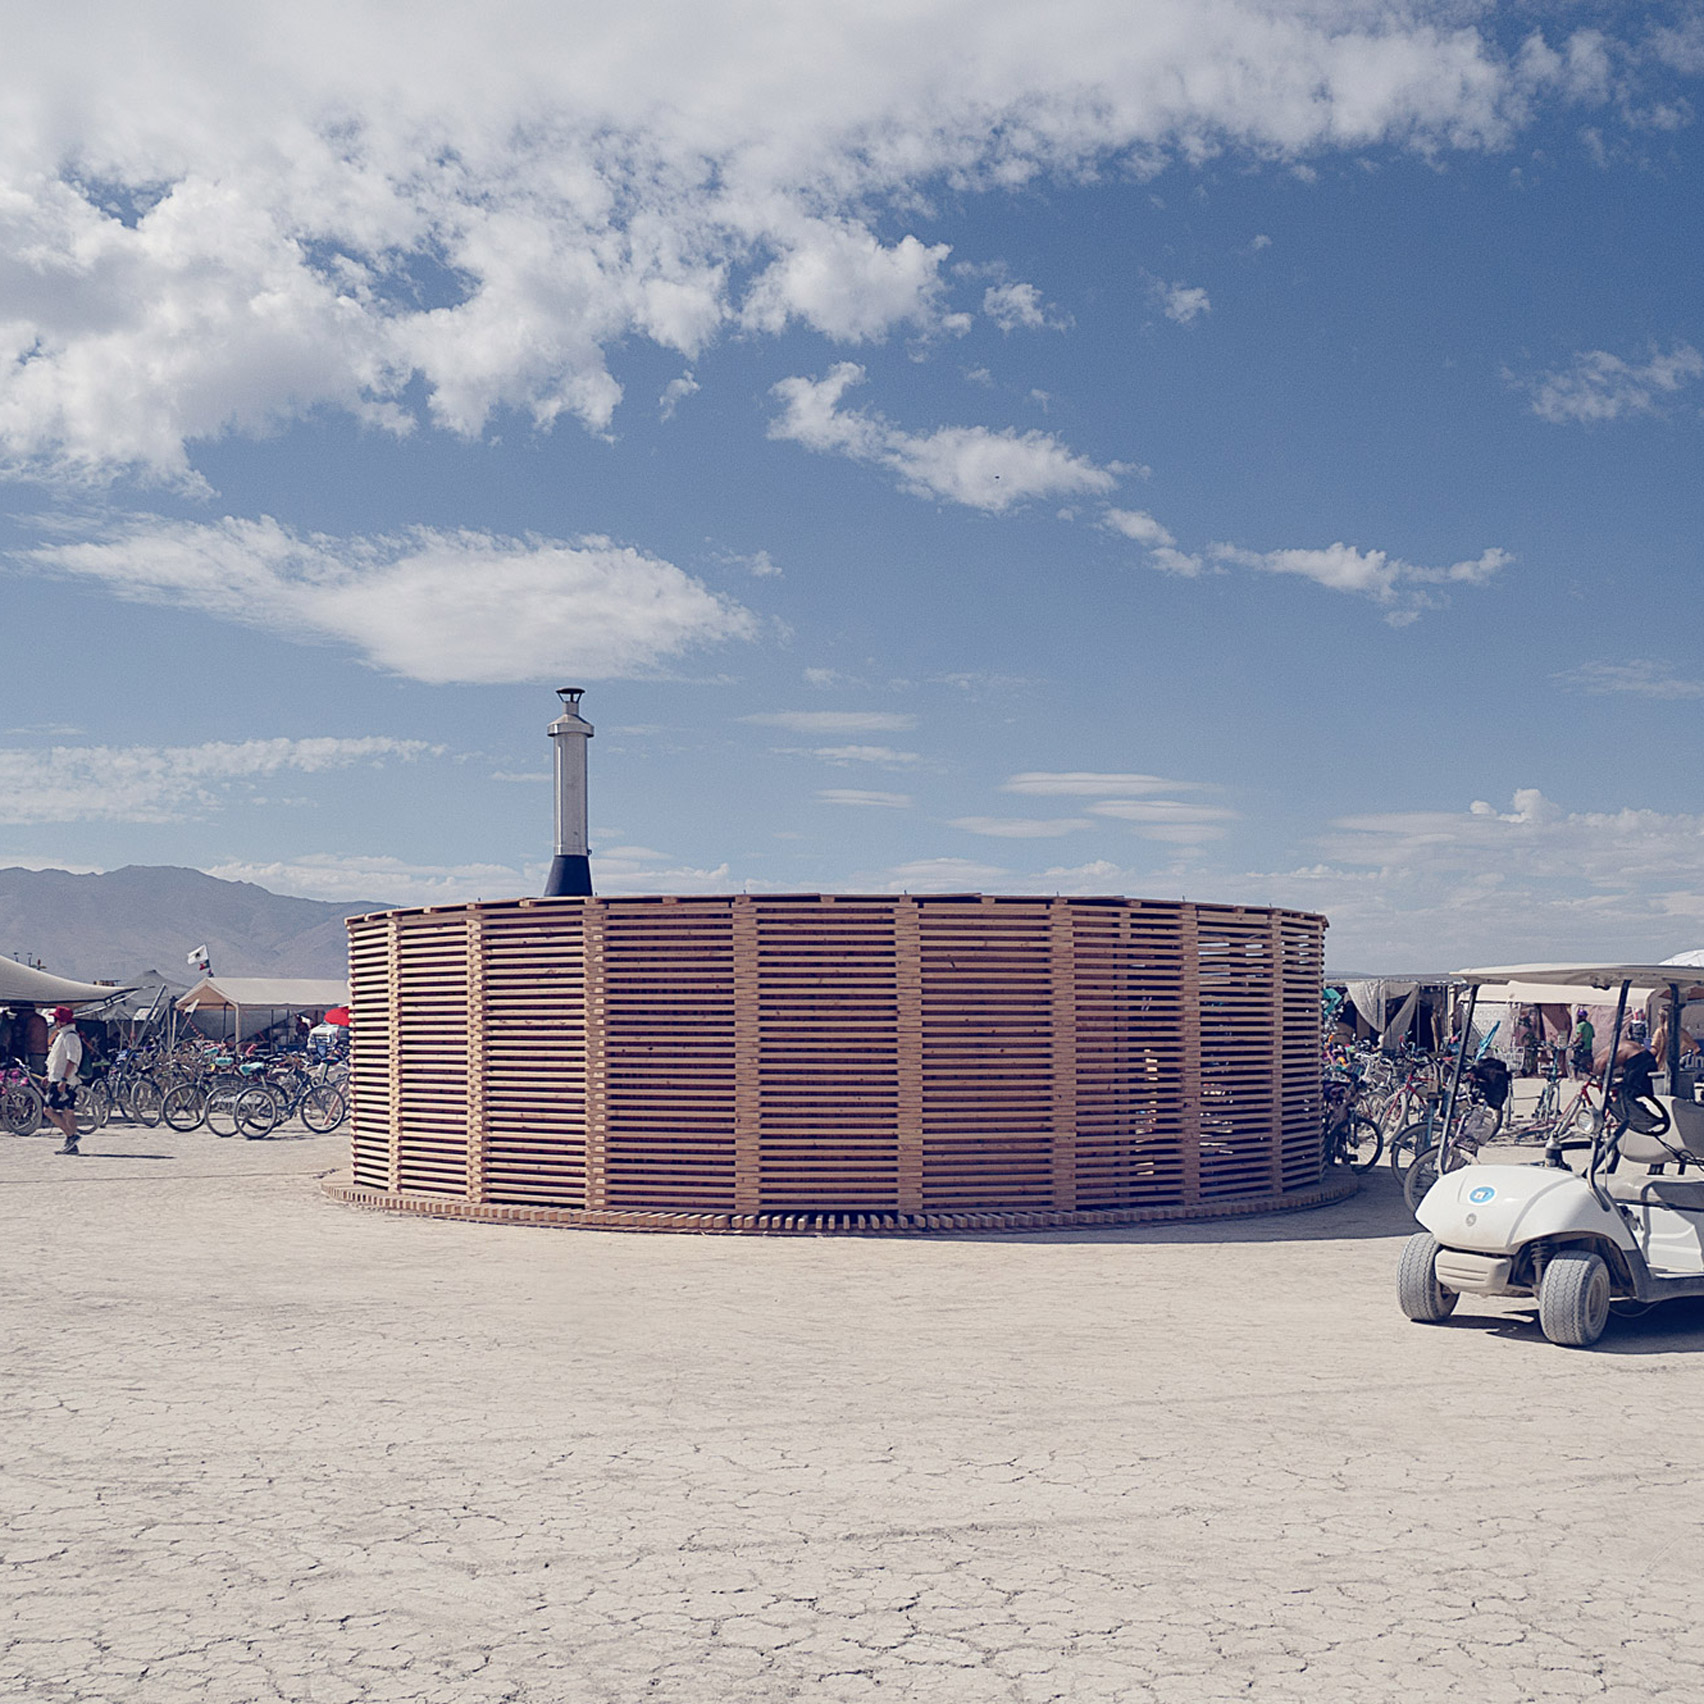
Steam of Life, by JKMM Architects, 2019
JKMM Architects worked with Finnish creative collaborative Sauna on Fire to create a traditional Finnish sauna experience for 2019 Burners.
The installation was made of timber slabs stacked on top of each other to form a sort of spiral, where an external walkway leads to a steam room, and then out to a central open-air atrium.
Find out more about Steam of Life ›
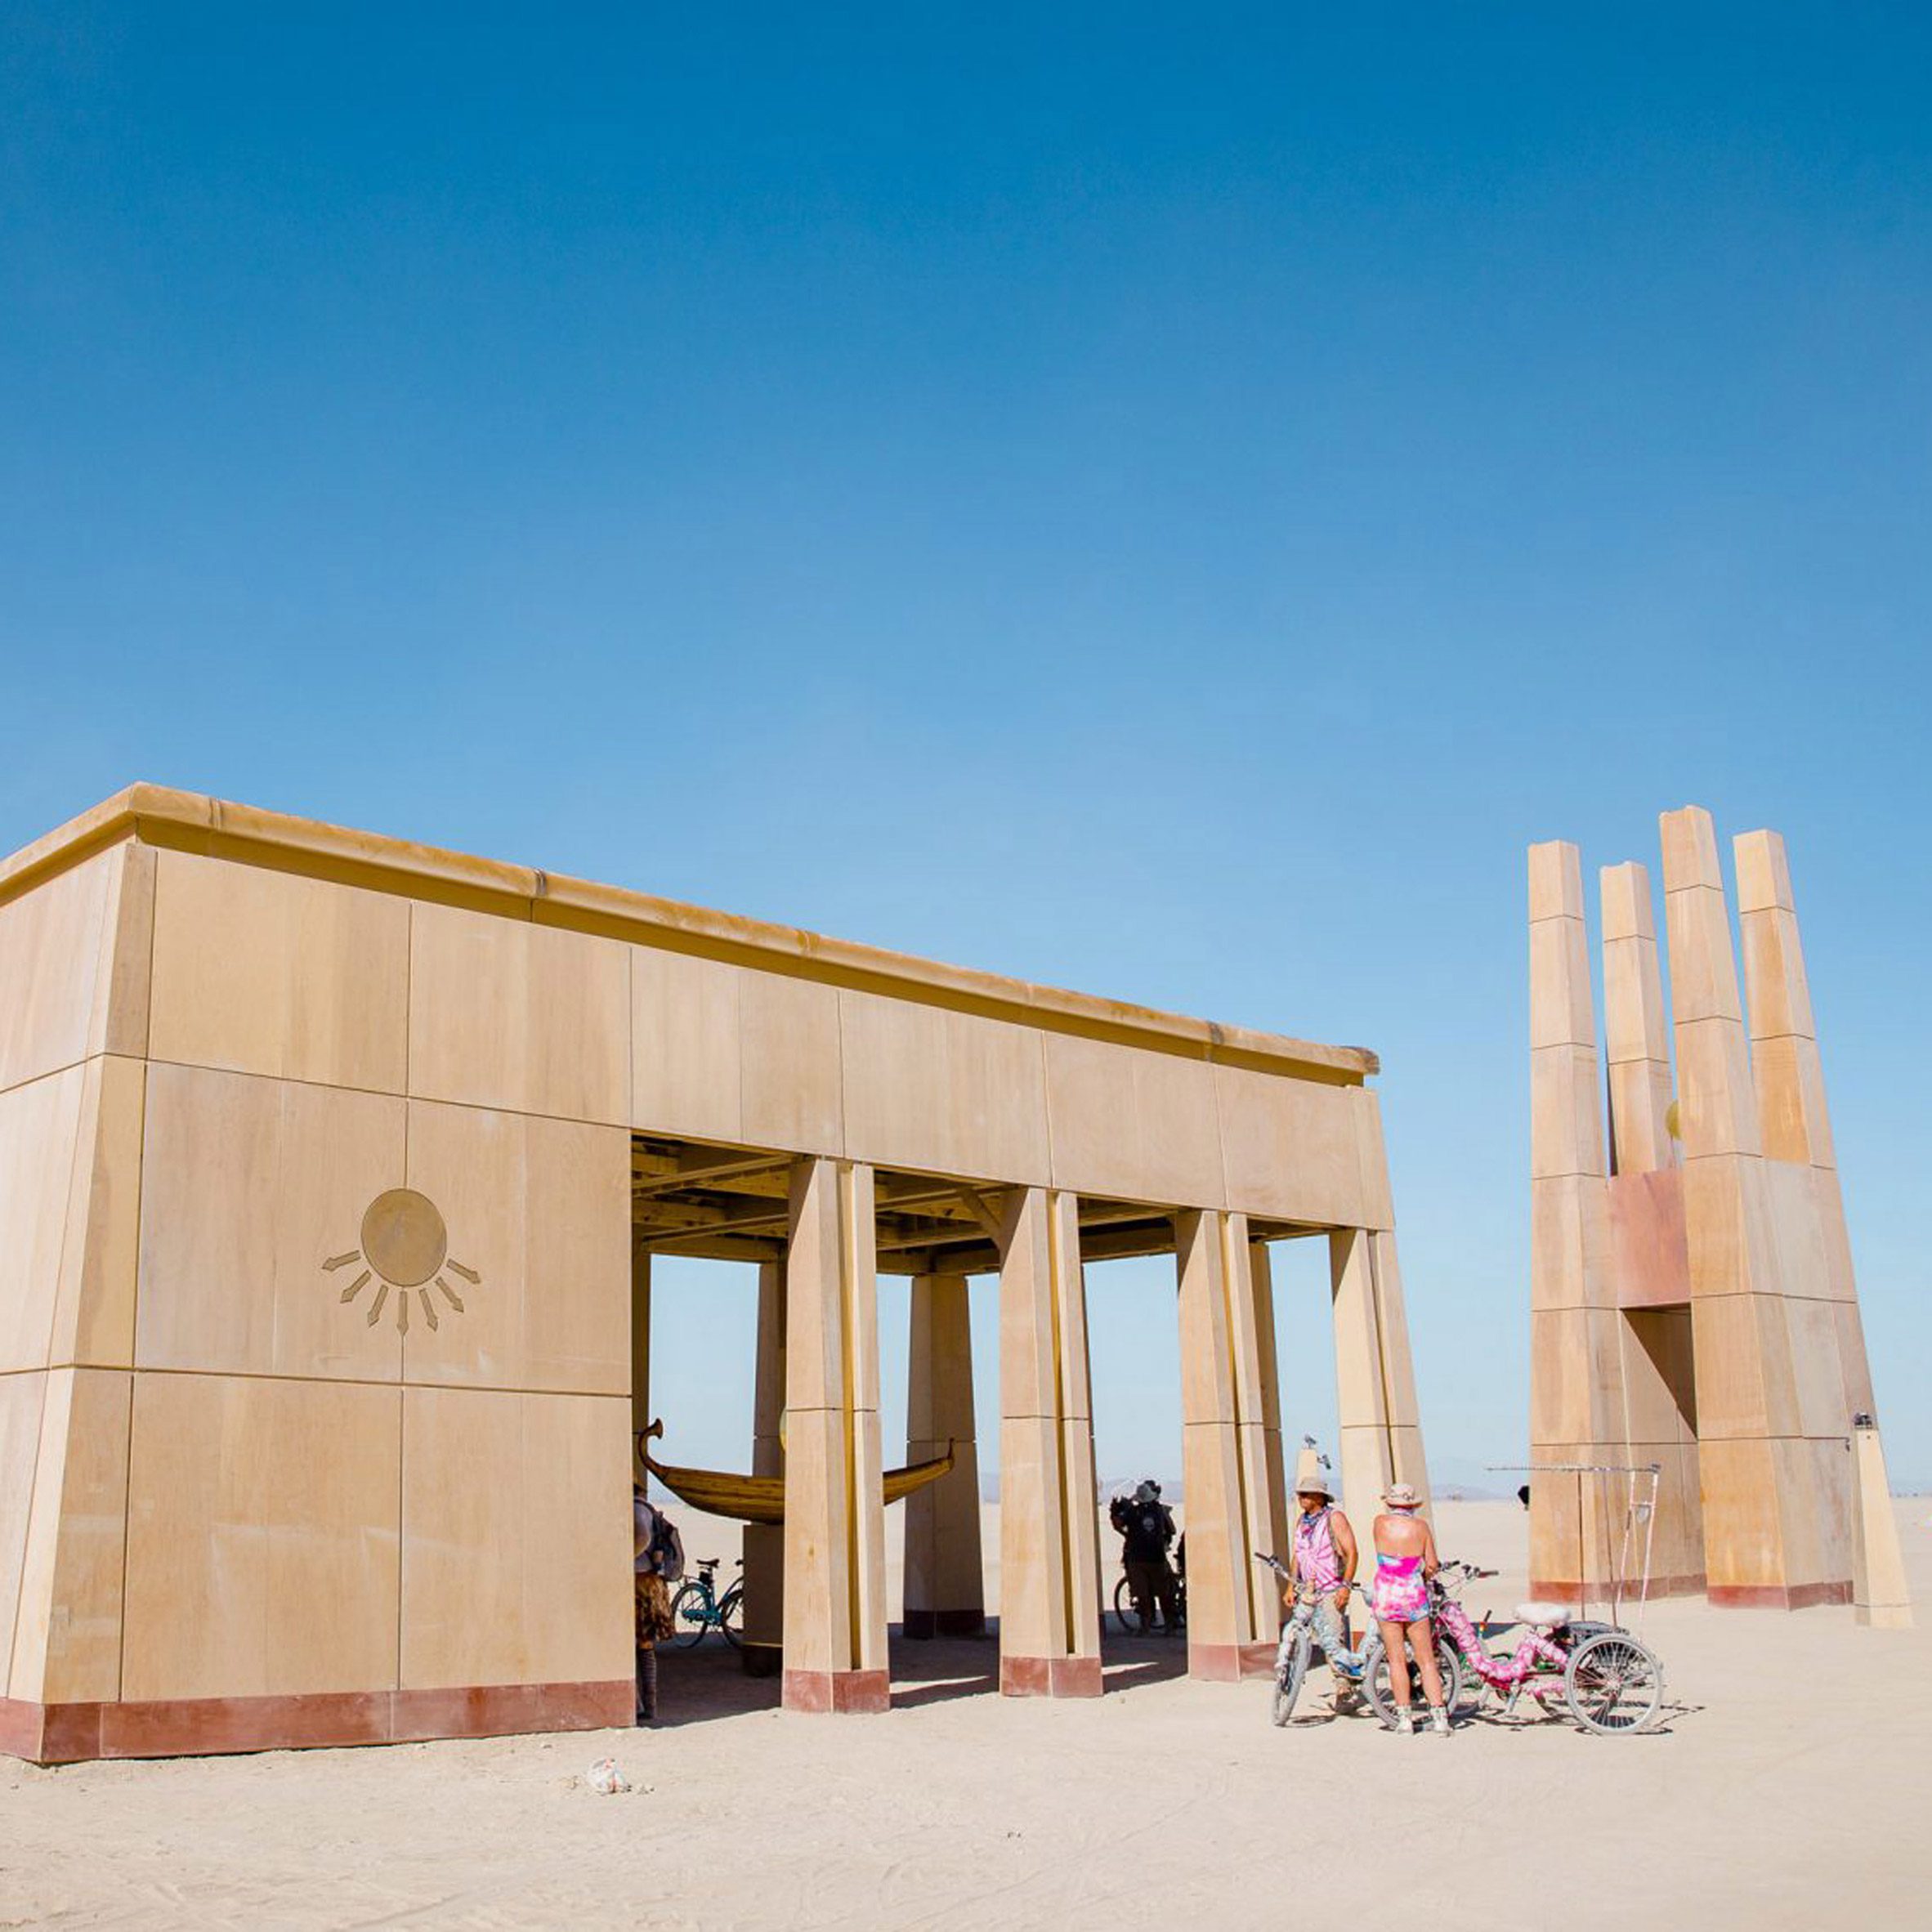
Solar Shrine, by Antwane Lee, 2022
Chicago architect Antwane Lee created the Solar Shrine as an ode to the waxing and waning power of the Sun as it moves from East to West.
The structure shot flames into the air and was made of lumber wrapped in plywood to create a smooth exterior.
Find out more about Solar Shrine ›
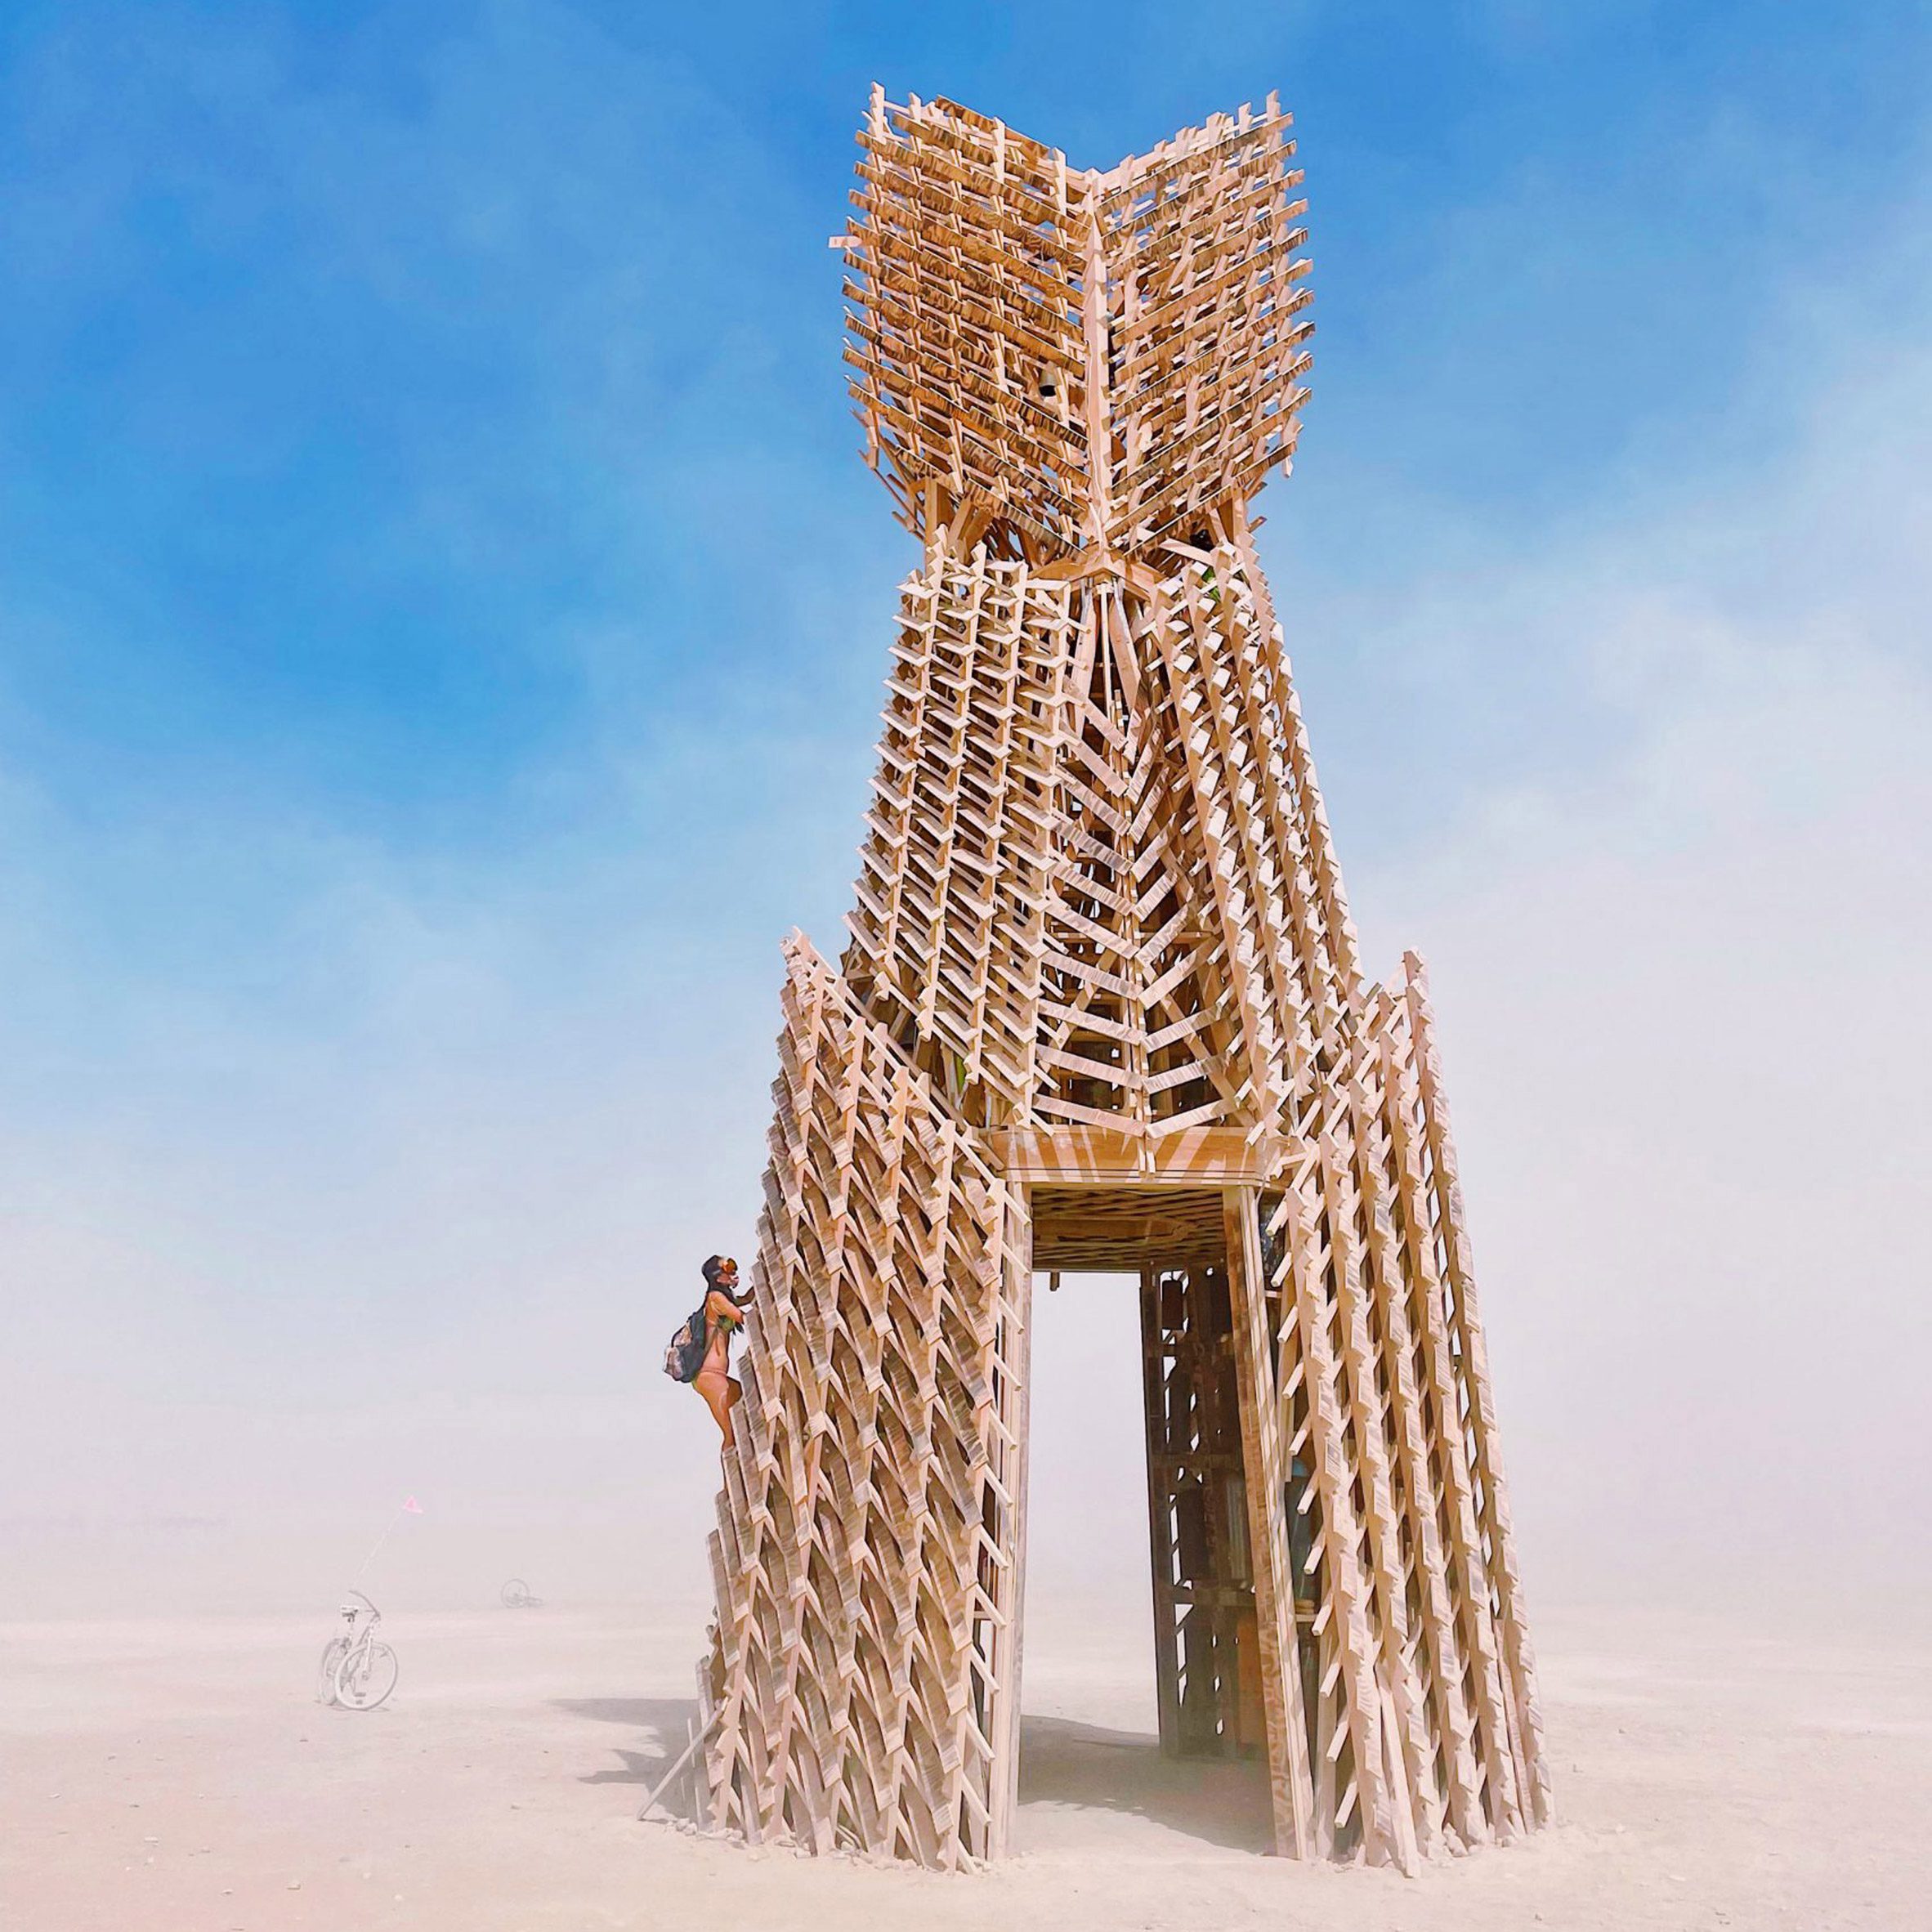
Project Carillon, by Steven Brummond, 2022
Steven Brummond used strips of recycled plywood for his 48-foot-tall (14-metre-tall) Project Carillon structure, which were arranged to resemble a fishbone or porcupine, according to the designer.
Festival-goers could also scramble up its sides to play with a set of ropes connected to 99 bells installed at the height of the structure.
Find out more about Project Carillon ›
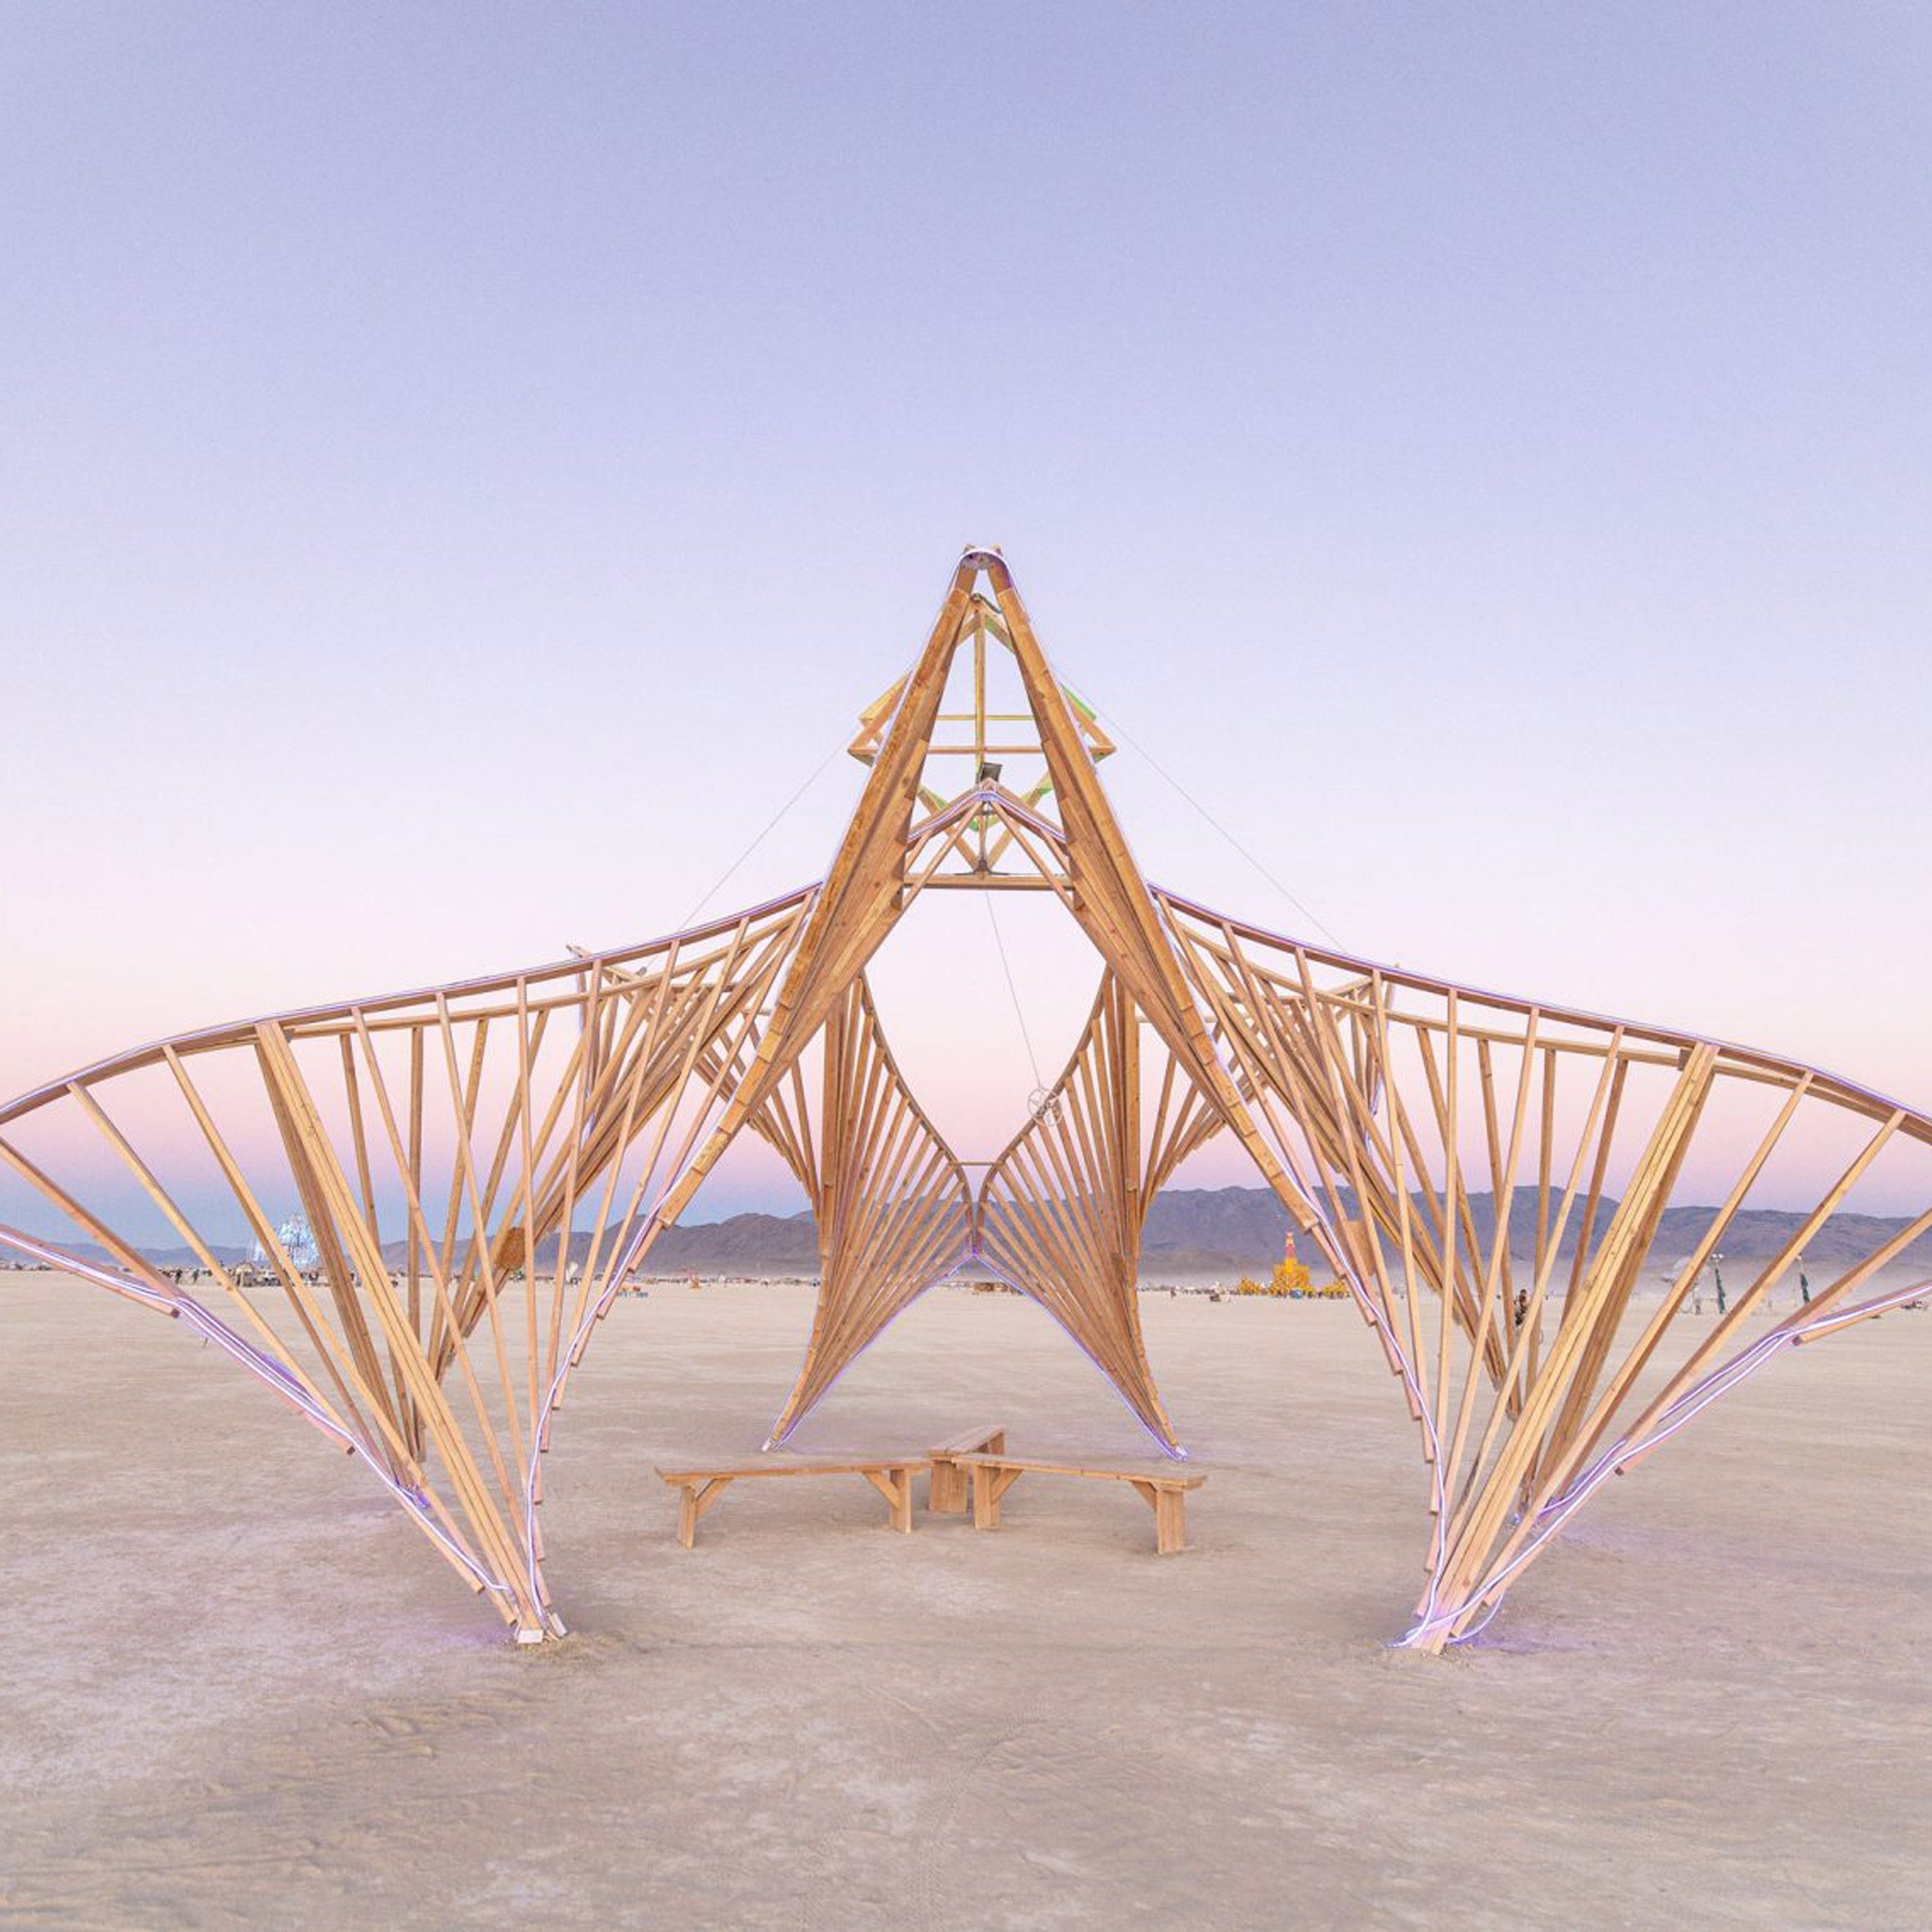
The Reactor Project, by Assaf Allouche, 2023
Panamanian architect Assaf Allouche has produced several iterations of the Reactor Project over the years, a structure that is primarily made of wooden slats lined with LEDs.
“The structure is a meeting point and melting pot for the wanderers,” said the team.
Find out more about The Reactor Project ›
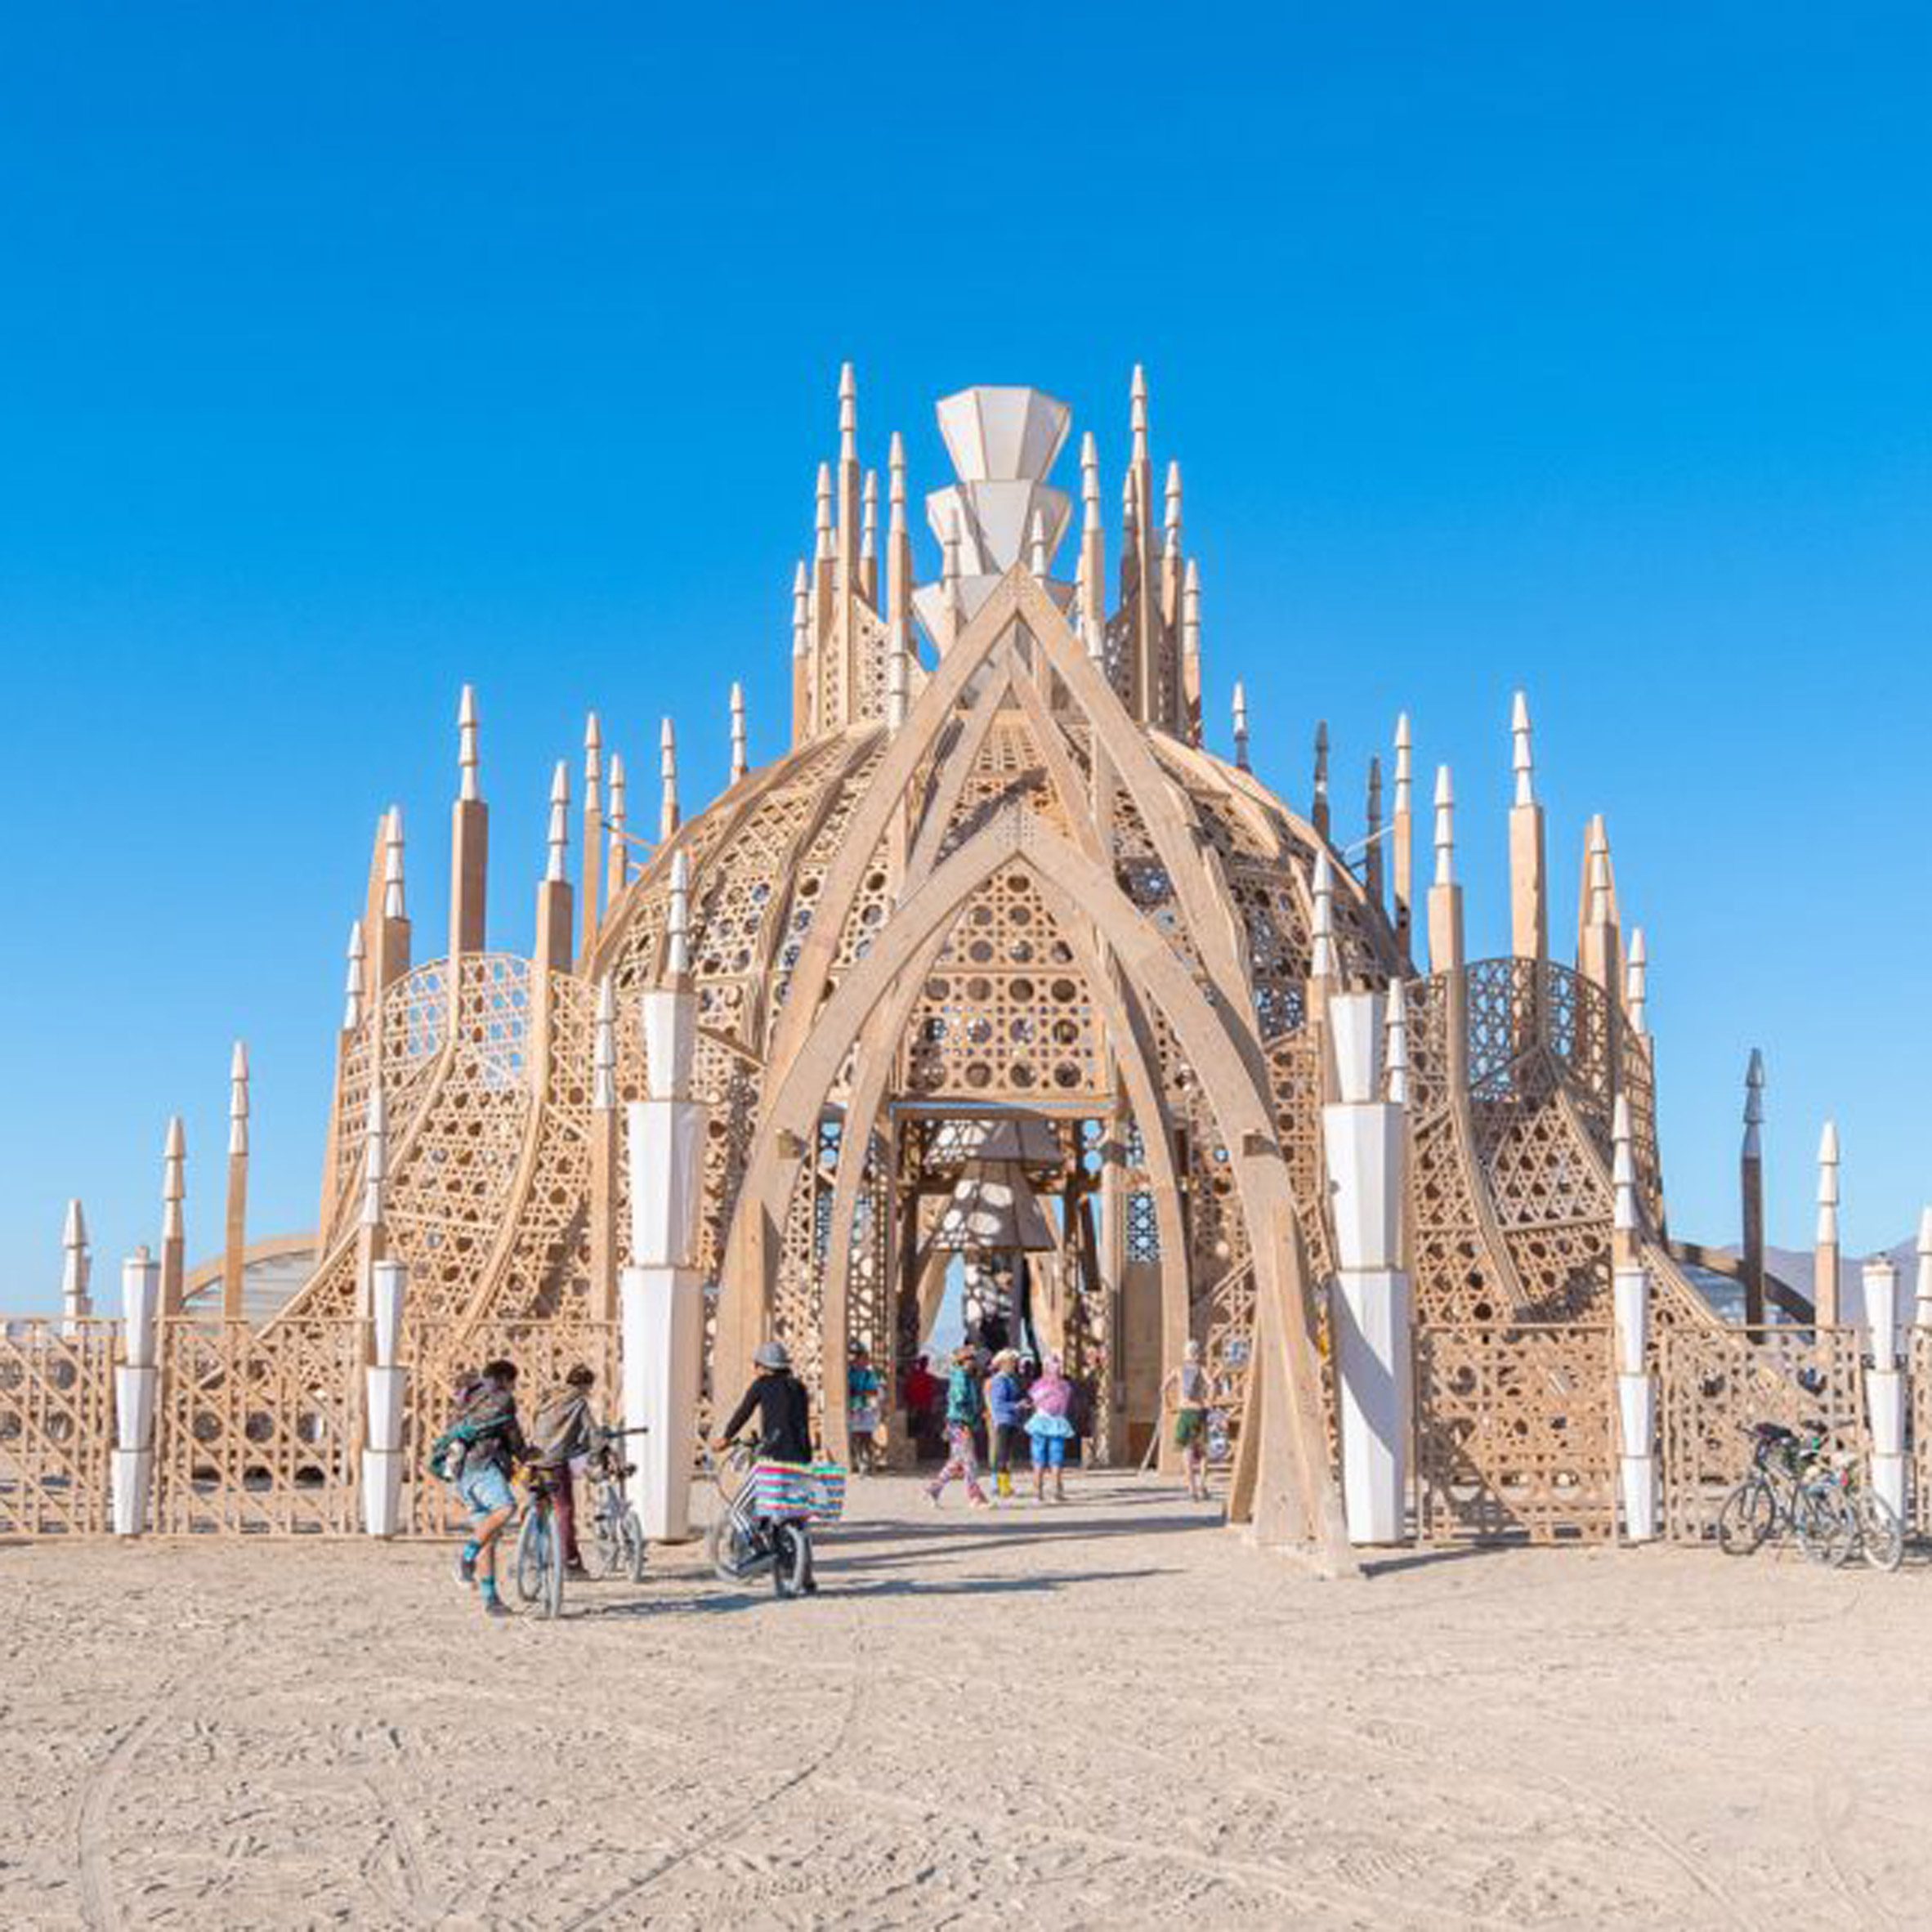
Temple of Together, by Caroline Ghosn, 2024
California-based artist Caroline Ghosn worked with architect Maissa Sader of Kamai Studio to create the Temple of Together, an intricate structure that combines church architecture with Lebanese weaving techniques.
The interior features a series of chambers with a central, lit column that extends skywards.
Find out more about the Temple of Together ›
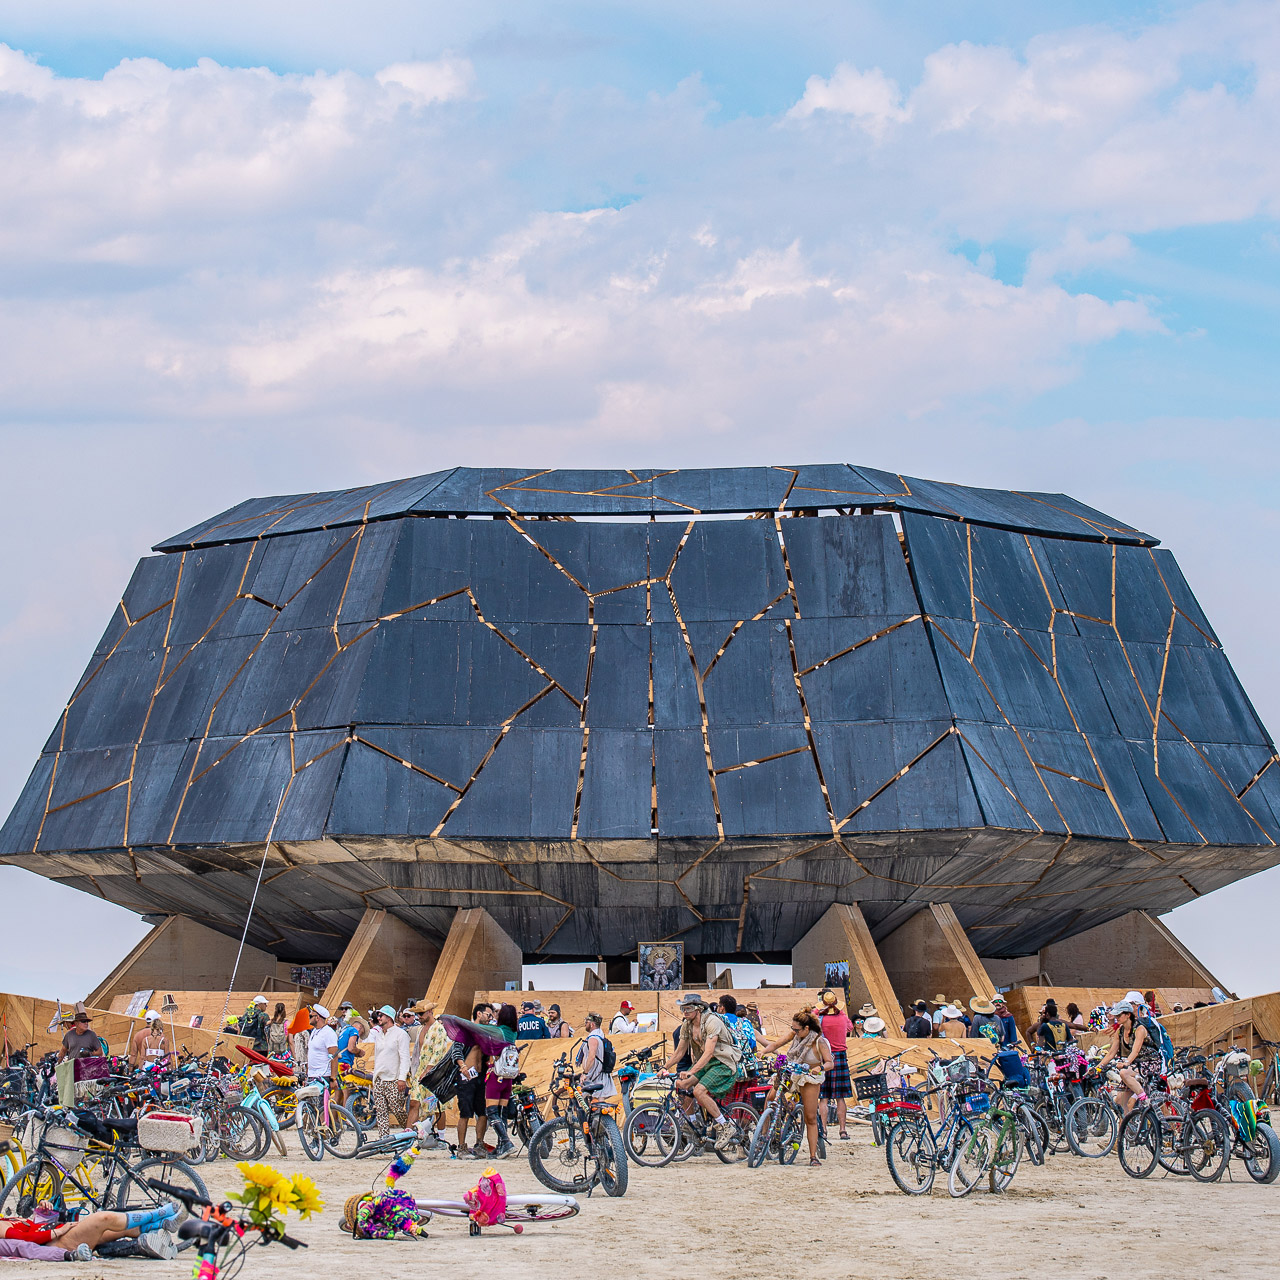
Temple of the Deep, by Miguel Arraiz, 2025
The 2025 Temple of the Deep was informed by natural sanctuaries, such as caves, and Baroque architecture, according to architect Miguel Arraiz. It was designed as a place of healing.
“Like a heart shattered into a thousand pieces, it bears visible scars – reminders of the pain that forged resilience,” he said.
Find out more about the Temple of the Deep ›
The post Twelve installations designed by architects at Burning Man over the years appeared first on Dezeen.