
Skip to content

Newsroom & Quick Updates For Construction Professionals

  • Piață & Materiale
  • Arhitectură & Inspirație
  • Asociații & Reglementări
  • Forum & Comunitate
  • Educație & Inovație

Newsroom & Quick Updates For Construction Professionals

  • Piață & Materiale
  • Arhitectură & Inspirație
  • Asociații & Reglementări
  • Forum & Comunitate
  • Educație & Inovație
Arhitectură & Inspirație

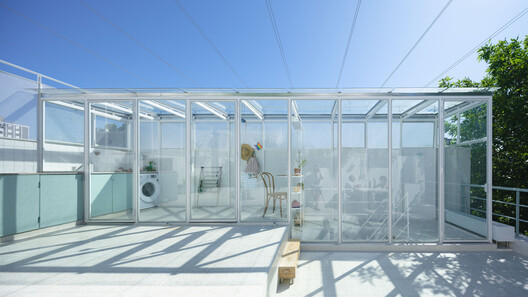
House in a Former Factory, Renovation and Extension / Morsa Taller + Pablo Giterman
June 14, 2026 calin_radar

© Javier Agustín Rojas

© Javier Agustín Rojas
  • architects: Morsa Taller
  • architects: Pablo Giterman
  • Location: Buenos Aires, Argentina
  • Project Year: 2025
  • Photography: Javier Agustín Rojas
  • Area: 72.0 m2

Read more »

  • Mount Bazaar / People’s Architecture Office
  • G-Beach Residence / B+D+M Architetti

Recent Posts

  • Noodling on Nuclear Engines
  • Art nouveau-style racecourse cafe among projects from the Hong Kong Design Institute
  • Lauri Design Studio renovates “calm, connected” Michigan lake house
  • Slanted facade encloses modular Czech home by Papundekl Architects
  • Six farmhouse renovations that bring their bucolic surroundings into view 

Recent Comments

No comments to show.
Copyright © 2026 . Powered by ColorMag and WordPress.